Look no further for the perfect Maplewood charmer! With four finished floors of living space, this enchanting home is filled with beautiful architectural details, bright natural light and ideal indoor-outdoor living. The open-plan first floor is designed for gathering, with a cozy, welcoming living room anchored by a gorgeous fireplace that flows seamlessly into the dining area and spacious open kitchen and family room. The sparkling sunroom is wonderfully flexible as an office, mudroom or simply a relaxing spot to enjoy a coffee, while the powder room adds to the first-floor convenience. Upstairs, all four bedrooms are generously sized and offer excellent closet space, while the large main bathroom has beautifully preserved vintage charm. Downstairs, the finished basement offers incredible space, with a full-sized bathroom and plenty of room for entertaining, play and movie watching. Outside, an upgraded deck overlooks the private backyard, creating an inviting setting for dining, entertaining or simply relaxing in the afternoon light. Just blocks from the Maplewood Pool, cafes, shops, and nearby playgrounds, tennis and pickleball courts at Milo S. Borden Park. Recent improvements include refreshed front gables and woodwork, a new storm door, custom leaded-glass front door, newer appliances, gas boiler and sump pump. A storybook home with warmth, soul and undeniable charm, the kind of place that feels special from the moment you arrive, and even better once you're inside!
Active
$749,000
81 Boyden Ave, Maplewood Twp., NJ 07040
4beds
--sqft
Single Family Residence
Built in 1932
5,662 Square Feet Lot
$-- Zestimate®
$--/sqft
$-- HOA
What's special
Beautiful architectural detailsBright natural lightPowder roomExcellent closet spaceGorgeous fireplaceOpen-plan first floorNewer appliances
- 12 days
- 2,820
- 383
Likely to sell faster than
Zillow last checked:
Listing updated:
Listed by:
Vanessa Pollock 973-544-8484,
Keller Williams Realty,
Denise Payne
Source: GSMLS,MLS#: 4055946
Facts & features
Interior
Bedrooms & bathrooms
- Bedrooms: 4
- Bathrooms: 3
- Full bathrooms: 2
- 1/2 bathrooms: 1
Bedroom 1
- Level: Second
- Area: 168
- Dimensions: 12 x 14
Bedroom 2
- Level: Second
- Area: 132
- Dimensions: 12 x 11
Bedroom 3
- Level: Second
- Area: 63
- Dimensions: 9 x 7
Bedroom 4
- Level: Third
Dining room
- Features: Formal Dining Room
- Level: First
- Area: 77
- Dimensions: 7 x 11
Family room
- Level: First
- Area: 176
- Dimensions: 11 x 16
Kitchen
- Features: Breakfast Bar
- Level: First
- Area: 143
- Dimensions: 11 x 13
Living room
- Level: First
- Area: 154
- Dimensions: 14 x 11
Basement
- Features: Bath(s) Other, Laundry Room, Rec Room, Storage Room, Utility Room
Heating
- Radiators - Steam, Natural Gas
Cooling
- Window Unit(s)
Appliances
- Included: Carbon Monoxide Detector, Gas Cooktop, Dishwasher, Disposal, Dryer, Free-Standing Freezer, Microwave, Range/Oven-Gas, Refrigerator, Washer, Gas Water Heater
- Laundry: In Basement
Features
- Rec Room, Storage Room, Utility Room, Sunroom
- Flooring: Tile, Wood
- Doors: Storm Door(s)
- Windows: Blinds
- Basement: Yes,Partially Finished,Full,Sump Pump
- Number of fireplaces: 1
- Fireplace features: Living Room, Wood Burning
Video & virtual tour
Property
Parking
- Total spaces: 1
- Parking features: 1 Car Width, Detached Garage
- Garage spaces: 1
Features
- Patio & porch: Deck
Lot
- Size: 5,662 Square Feet
- Dimensions: 43 x 134
Details
- Parcel number: 1611000350004000770000
Construction
Type & style
- Home type: SingleFamily
- Architectural style: Colonial,Tudor
- Property subtype: Single Family Residence
Materials
- Brick, Vinyl Siding
- Roof: Asphalt Shingle
Condition
- Year built: 1932
Utilities & green energy
- Gas: Gas-Natural
- Sewer: Public Sewer
- Water: Public
- Utilities for property: Electricity Connected, Natural Gas Connected
Community & HOA
Community
- Security: Carbon Monoxide Detector
Location
- Region: Maplewood
Financial & listing details
- Tax assessed value: $763,100
- Annual tax amount: $18,322
- Date on market: 9/30/2026
- Ownership type: Fee Simple
- Electric utility on property: Yes
Estimated market value
Not available
Estimated sales range
Not available
$5,066/mo
Price history
| Date | Event | Price |
|---|---|---|
| 9/30/2026 | Listed for sale | $749,000+53.2% |
Source:  GSMLS #4055946 Report a problem GSMLS #4055946 Report a problem | ||
| 11/16/2016 | Sold | $489,000 |
Source: GSMLS #3333697 Report a problem | ||
| 11/12/2016 | Pending sale | $489,000 |
Source: Keller Williams - Maplewood-Mid Town Direct #3333697 Report a problem | ||
| 9/6/2016 | Listed for sale | $489,000+16.7% |
Source: KELLER WILLIAMS MID-TOWN DIRECT #3333697 Report a problem | ||
| 8/11/2015 | Sold | $419,000 |
Source: GSMLS #3227277 Report a problem | ||
Public tax history
| Year | Property taxes | Tax assessment |
|---|---|---|
| 2025 | $18,322 +3.8% | $763,100 |
| 2024 | $17,651 +8.3% | $763,100 +65.1% |
| 2023 | $16,297 +3.1% | $462,200 |
| 2022 | $15,803 +2.9% | $462,200 |
| 2021 | $15,354 +3% | $462,200 |
| 2020 | $14,911 +2.6% | $462,200 |
| 2019 | $14,527 | $462,200 |
| 2018 | $14,527 +9.3% | $462,200 |
| 2017 | $13,288 +2.4% | $462,200 +28.2% |
| 2016 | $12,982 +2.2% | $360,600 |
| 2015 | $12,708 +1.8% | $360,600 |
| 2014 | $12,477 +1.6% | $360,600 |
| 2013 | $12,285 +2.7% | $360,600 -6.5% |
| 2012 | $11,965 +49.8% | $385,600 |
| 2011 | $7,989 +4.7% | $385,600 +135.4% |
| 2010 | $7,633 +4% | $163,800 |
| 2009 | $7,340 +5.9% | $163,800 |
| 2008 | $6,929 +6.3% | $163,800 |
| 2007 | $6,519 | $163,800 |
| 2006 | -- | $163,800 |
| 2005 | -- | $163,800 |
| 2004 | $5,913 | $163,800 |
| 2003 | -- | $163,800 |
| 2002 | -- | $163,800 |
| 2001 | -- | $163,800 |
Find assessor info on the county website
Monthly payment
Est. payment
Payment breakdown
Explore the cost of this home by adjusting the details. Changes won't be saved.Climate risks
Neighborhood: 07040
Nearby schools
Schools provided by the listing agent
- High: Columbia
Source: GSMLS. This data may not be complete. We recommend contacting the local school district to confirm school assignments for this home.

Similar homes
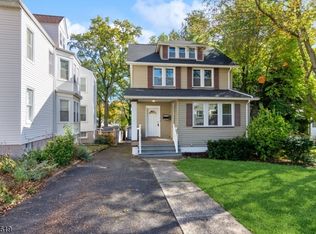
- $729,0003 bd2 ba1.5k sqft52 Orchard Rd, Maplewood Twp., NJ 07040For Sale
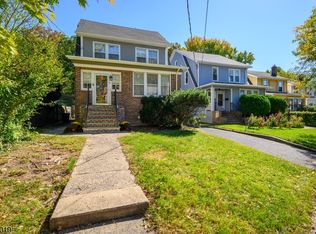 MLS ID #4058036, Margaret Rigassio, Coldwell Banker Realty. GSMLS
 - $825,0004 bd3 ba-- sqft92 Boyden Ave, Maplewood Twp., NJ 07040For Sale
 MLS ID #4057396, Shannon Aronson, Keller Williams Realty. GSMLS
 - $795,0004 bd2 ba-- sqft88 Parker Avenue, Maplewood Twp., NJ 07040For Sale
 MLS ID #4057444, Victoria Carter, Weichert Realtors. GSMLS
 - $--4 bd2 ba1.2k sqft56 Princeton St, Maplewood, NJ 07040Auction
 Xome
Xome
