Timeless charm, inviting spaces & exceptional versatility come together in this beautiful bungalow-style home on a corner lot. From the moment you arrive, the screened-in front porch welcomes you to slow down & enjoy the character of this special home. Inside, the LR makes a memorable first impression w/ rich chestnut trim, beautiful detailing & a wood-burning fireplace that creates a warm & inviting gathering space. The elegant DR flows seamlessly into the updated kitchen, where a cozy breakfast nook & custom hutch add both function & charm w/ easy access to rear deck & yard, creating an effortless connection for outdoor dining & entertaining. A full bath & 2 BRs complete the first floor. Upstairs, the spacious Primary BR offers a peaceful retreat & is complemented by a versatile flex space that can be tailored to your lifestyle as a private office, dressing room, sitting area or creative space. A 2nd generously sized BR & full hall bath provide additional comfort & flexibility. The lower level adds another dimension of living w/ a rec room & dry bar perfect for game nights, movie watching or casual entertaining plus laundry & storage. Outside, the rear deck, pergola & yard create an inviting setting for relaxing or gathering w/ friends, while the detached one-car garage provides everyday convenience. Just one block from the jitney to the train station, this distinctive home offers the perfect blend of character, comfort, flexibility & commuter convenience.
Active
$795,000
88 Parker Avenue, Maplewood Twp., NJ 07040
4beds
--sqft
Single Family Residence
Built in 1922
9,147 Square Feet Lot
$902,500 Zestimate®
$--/sqft
$-- HOA
What's special
- 2 days
- 789
- 98
Zillow last checked:
Listing updated:
Listed by:
Victoria Carter 973-220-3050,
Weichert Realtors
Source: GSMLS,MLS#: 4057444
Facts & features
Interior
Bedrooms & bathrooms
- Bedrooms: 4
- Bathrooms: 2
- Full bathrooms: 2
Bedroom 1
- Level: Second
- Area: 195
- Dimensions: 13 x 15
Bedroom 2
- Level: Second
- Area: 150
- Dimensions: 10 x 15
Bedroom 3
- Level: First
- Area: 120
- Dimensions: 10 x 12
Bedroom 4
- Level: First
- Area: 130
- Dimensions: 10 x 13
Dining room
- Features: Formal Dining Room
- Level: First
- Area: 169
- Dimensions: 13 x 13
Kitchen
- Features: Eat-in Kitchen, Pantry
- Level: First
- Area: 280
- Dimensions: 20 x 14
Living room
- Level: First
- Area: 336
- Dimensions: 28 x 12
Basement
- Features: Laundry Room, Rec Room, Storage Room, Utility Room
Heating
- 1 Unit, Radiators - Steam, Natural Gas
Cooling
- Window Unit(s)
Appliances
- Included: Carbon Monoxide Detector, Dishwasher, Dryer, Kitchen Exhaust Fan, Range/Oven-Gas, Refrigerator, Self Cleaning Oven, Washer, Gas Water Heater
- Laundry: Laundry Room, In Basement
Features
- Office, Rec Room
- Flooring: Carpet, Wood
- Windows: Blinds
- Basement: Yes,Bilco-Style Door,Sump Pump
- Number of fireplaces: 1
- Fireplace features: Fireplace Equipment, Living Room, Wood Burning
Video & virtual tour
Property
Parking
- Total spaces: 2
- Parking features: 1 Car Width, Asphalt, Detached Garage
- Garage spaces: 1
- Uncovered spaces: 2
Features
- Patio & porch: Deck, Screened Patio/Porch
- Exterior features: Barbecue, Curbs, Sidewalk
Lot
- Size: 9,147 Square Feet
- Dimensions: 61 x 150
- Features: Corner Lot
Details
- Parcel number: 1611000260010001780000
- Zoning description: Residential
Construction
Type & style
- Home type: SingleFamily
- Architectural style: Bungalow
- Property subtype: Single Family Residence
Materials
- Wood Shingle
- Roof: Asphalt Shingle
Condition
- Year built: 1922
Utilities & green energy
- Gas: Gas-Natural
- Sewer: Public Sewer
- Water: Public
- Utilities for property: Electricity Connected, Natural Gas Connected, Cable Connected, Garbage Extra Charge
Community & HOA
Community
- Security: Carbon Monoxide Detector
Location
- Region: Maplewood
Financial & listing details
- Tax assessed value: $664,600
- Annual tax amount: $15,957
- Date on market: 10/8/2026
- Exclusions: None
- Ownership type: Fee Simple
- Electric utility on property: Yes
Estimated market value
$902,500
$821,000 - $993,000
$4,565/mo
Price history
| Date | Event | Price |
|---|---|---|
| 10/8/2026 | Listed for sale | $795,000+188.6% |
Source:  GSMLS #4057444 Report a problem GSMLS #4057444 Report a problem | ||
| 4/16/2001 | Sold | $275,500 |
Source: Public Record Report a problem | ||
Public tax history
| Year | Property taxes | Tax assessment |
|---|---|---|
| 2025 | $15,957 +3.8% | $664,600 |
| 2024 | $15,372 -3.2% | $664,600 +47.6% |
| 2023 | $15,874 +3.1% | $450,200 |
| 2022 | $15,392 +2.9% | $450,200 |
| 2021 | $14,956 +3% | $450,200 |
| 2020 | $14,523 +6.3% | $450,200 |
| 2019 | $13,659 | $450,200 |
| 2018 | $13,659 -4.3% | $450,200 |
| 2017 | $14,272 +2.4% | $450,200 +16.2% |
| 2016 | $13,943 +2.2% | $387,300 |
| 2015 | $13,648 +1.8% | $387,300 |
| 2014 | $13,401 +5.1% | $387,300 |
| 2013 | $12,754 +2.7% | $387,300 -3.2% |
| 2012 | $12,421 +3.4% | $400,300 |
| 2011 | $12,017 +4.7% | $400,300 +62.5% |
| 2010 | $11,482 +4% | $246,400 |
| 2009 | $11,041 +5.9% | $246,400 |
| 2008 | $10,423 +6.3% | $246,400 |
| 2007 | $9,807 | $246,400 |
| 2006 | -- | $246,400 |
| 2005 | -- | $246,400 |
| 2004 | $8,895 | $246,400 |
| 2003 | -- | $246,400 |
| 2002 | -- | $246,400 |
Find assessor info on the county website
Monthly payment
Est. payment
Payment breakdown
Explore the cost of this home by adjusting the details. Changes won't be saved.Climate risks
Neighborhood: 07040
Nearby schools
Schools provided by the listing agent
- Middle: Maplewood
- High: Columbia
Source: GSMLS. This data may not be complete. We recommend contacting the local school district to confirm school assignments for this home.
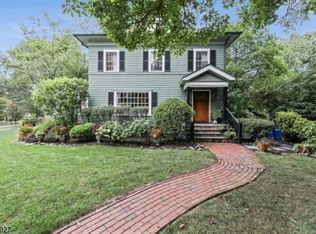
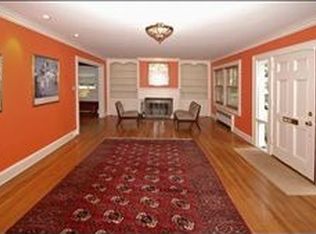
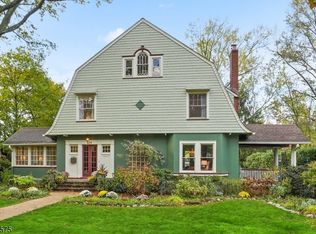
Similar homes
- $825,0004 bd3 ba-- sqft92 Boyden Ave, Maplewood Twp., NJ 07040For Sale
 MLS ID #4057396, Shannon Aronson, Keller Williams Realty. GSMLS
 - $729,0003 bd2 ba1.5k sqft52 Orchard Rd, Maplewood Twp., NJ 07040For SaleMLS ID #4058036, Margaret Rigassio, Coldwell Banker Realty. GSMLS
- $749,0004 bd3 ba-- sqft81 Boyden Ave, Maplewood Twp., NJ 07040For Sale
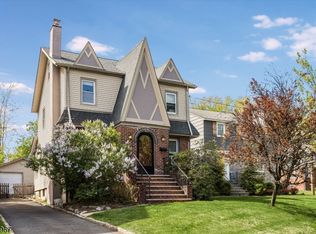 MLS ID #4055946, Vanessa Pollock, Keller Williams Realty. GSMLS
 - $--4 bd2 ba1.2k sqft56 Princeton St, Maplewood, NJ 07040Auction
 Xome
Xome
