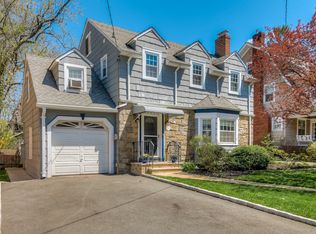
Welcome home to this classic Colonial set on a tree-lined street in a coveted neighborhood close to the heart of Maplewood. An inviting vestibule opens to sun-drenched, beautifully proportioned rooms made for everyday living and effortless entertaining. The spacious living room features richly finished floors, crown moldings and a wood-burning fireplace perfect for cozy evenings, while the formal dining room sets the stage for memorable gatherings. The kitchen flows into a bright breakfast room filled with personality including wood beams, exposed brick and charming Dutch door. A versatile den offers an ideal spot to work or unwind. Step outside to sip your morning coffee or take in the sunset on the Trex back porch, overlooking the large, fully fenced backyard--a true private retreat. Upstairs, three generous bedrooms and two full baths offer comfort and privacy, including a primary suite with its own roomy bath. The walk-up attic, with high ceilings and a dormer already in place, holds exciting potential as a home office, additional bedroom, guest quarters, or media space. The finished basement, currently used as a rec room and workspace, adds even more flexible space, along with a separate laundry room. All of this is just a short stroll to Maplewood's vibrant downtown, with its shops, restaurants, and community spirit, and to the Midtown Direct train to New York City. It's the best of both worlds, suburban serenity and city access, right at your doorstep!
Under contract
$849,000
53 Park Ave, Maplewood Twp., NJ 07040
3beds
--sqft
Single Family Residence
Built in 1926
6,534 Square Feet Lot
$-- Zestimate®
$--/sqft
$-- HOA
What's special
Wood-burning fireplaceVersatile denExposed brickRichly finished floorsCrown moldingsSun-drenched beautifully proportioned roomsTrex back porch
- 19 days
- 2,108
- 247
Likely to sell faster than
Zillow last checked:
Listing updated:
Listed by:
Jennifer Mcmanus 917-837-2192,
Coldwell Banker Realty
Source: GSMLS,MLS#: 4056069
Facts & features
Interior
Bedrooms & bathrooms
- Bedrooms: 3
- Bathrooms: 3
- Full bathrooms: 2
- 1/2 bathrooms: 1
Primary bedroom
- Description: Full Bath
Bedroom 1
- Level: Second
Bedroom 2
- Level: Second
Bedroom 3
- Level: Second
Primary bathroom
- Features: Stall Shower
Dining room
- Features: Formal Dining Room
- Level: First
Kitchen
- Features: Eat-in Kitchen
- Level: First
Living room
- Level: First
Basement
- Features: Laundry Room, Rec Room, Storage Room, Utility Room
Heating
- 1 Unit, Baseboard - Electric, Radiators - Steam, Oil Tank Above Ground - Inside
Cooling
- Window Unit(s)
Appliances
- Included: Carbon Monoxide Detector, Gas Cooktop, Dishwasher, Dryer, Microwave, Refrigerator, Wall Oven(s) - Electric, Washer, Gas Water Heater
- Laundry: In Basement
Features
- Breakfast
- Flooring: Tile, Wood
- Windows: Blinds
- Basement: Yes,Finished,French Drain,Full,Sump Pump
- Number of fireplaces: 1
- Fireplace features: Living Room, Wood Burning
Property
Parking
- Total spaces: 4
- Parking features: 1 Car Width, Asphalt, Driveway-Exclusive, Detached Garage
- Garage spaces: 2
- Uncovered spaces: 4
Features
- Patio & porch: Open Porch(es), Patio
- Exterior features: Curbs, Sidewalk
- Fencing: Wood
Lot
- Size: 6,534 Square Feet
- Dimensions: 50 x 130
- Features: Level
Details
- Parcel number: 1611000220002000610000
Construction
Type & style
- Home type: SingleFamily
- Architectural style: Colonial
- Property subtype: Single Family Residence
Materials
- Brick, Wood Shingle
- Roof: Asphalt Shingle
Condition
- Year built: 1926
Utilities & green energy
- Gas: Gas-Natural
- Sewer: Public Sewer
- Water: Public
- Utilities for property: Electricity Connected, Natural Gas Connected
Community & HOA
Community
- Security: Carbon Monoxide Detector
Location
- Region: Maplewood
Financial & listing details
- Tax assessed value: $900,300
- Annual tax amount: $21,616
- Date on market: 9/30/2026
- Ownership type: Fee Simple
- Electric utility on property: Yes
Estimated market value
Not available
Estimated sales range
Not available
$5,029/mo
Price history
| Date | Event | Price |
|---|---|---|
| 10/9/2026 | Pending sale | $849,000 |
Source:  GSMLS #4056069 Report a problem | ||
| 9/30/2026 | Listed for sale | $849,000+363.9% |
Source: GSMLS #4056069 Report a problem | ||
| 2/6/1991 | Sold | $183,000 |
Source: Agent Provided Report a problem | ||
Public tax history
| Year | Property taxes | Tax assessment |
|---|---|---|
| 2025 | $21,616 +3.8% | $900,300 |
| 2024 | $20,824 +10.9% | $900,300 +69% |
| 2023 | $18,783 +3.1% | $532,700 |
| 2022 | $18,213 +2.9% | $532,700 |
| 2021 | $17,696 +3% | $532,700 |
| 2020 | $17,185 +2.6% | $532,700 |
| 2019 | $16,743 | $532,700 |
| 2018 | $16,743 -4% | $532,700 |
| 2017 | $17,441 +2.4% | $532,700 +12.6% |
| 2016 | $17,039 +2.2% | $473,300 |
| 2015 | $16,679 +1.8% | $473,300 |
| 2014 | $16,376 +0.5% | $473,300 |
| 2013 | $16,296 +2.7% | $473,300 -7.5% |
| 2012 | $15,872 +14.4% | $511,500 |
| 2011 | $13,875 +4.7% | $511,500 +79.8% |
| 2010 | $13,258 +4% | $284,500 |
| 2009 | $12,749 +5.9% | $284,500 |
| 2008 | $12,034 +6.3% | $284,500 |
| 2007 | $11,323 | $284,500 |
| 2006 | -- | $284,500 |
| 2005 | -- | $284,500 |
| 2004 | $10,271 | $284,500 |
| 2003 | -- | $284,500 |
| 2002 | -- | $284,500 |
| 2001 | -- | $284,500 |
Find assessor info on the county website
Monthly payment
Est. payment
Payment breakdown
Explore the cost of this home by adjusting the details. Changes won't be saved.Climate risks
Neighborhood: 07040
Nearby schools
Schools provided by the listing agent
- High: Columbia
Source: GSMLS. This data may not be complete. We recommend contacting the local school district to confirm school assignments for this home.
Similar homes
- $--4 bd2 ba1.2k sqft56 Princeton St, Maplewood, NJ 07040Auction
 Xome
- $795,0004 bd2 ba-- sqft88 Parker Avenue, Maplewood Twp., NJ 07040For Sale
 MLS ID #4057444, Victoria Carter, Weichert Realtors. GSMLS
- $825,0004 bd3 ba-- sqft92 Boyden Ave, Maplewood Twp., NJ 07040For Sale
 MLS ID #4057396, Shannon Aronson, Keller Williams Realty. GSMLS
- $729,0004 bd2 ba-- sqft34 Hudson Ave, Maplewood Twp., NJ 07040For Sale
 MLS ID #4059226, Daphne Bethea, Keller Williams - Nj Metro Group. GSMLS
