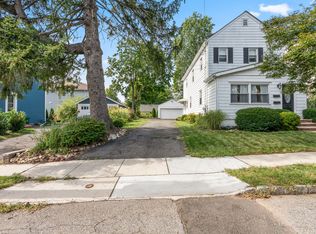
Welcome to 9 Cherry Place in Maplewood! Great opportunity to own this charming two-family home, perfect for owner-occupants and investors alike! Each unit features 1 bedroom, 1 full bathroom, a spacious living room, formal dining room, and kitchen, offering comfortable living spaces with hardwood floors and plenty of natural light. The property also features a spacious unfinished basement with laundry and ample storage space. Outside, enjoy a long driveway leading to a detached two-car garage, along with a backyard and patio area perfect for outdoor gatherings and relaxation. Mature trees and established landscaping add to the home's charm and curb appeal. Conveniently located near shopping, dining, parks, public transportation, and major roadways. Whether you're looking to live in one unit while generating rental income from the other or expand your investment portfolio, this property offers plenty of possibilities. Schedule your showing today!
Active
Price cut: $25K (11/9)
$624,999
9 Cherry Pl, Maplewood Twp., NJ 07040
2beds
1,392sqft
Multi Family
Built in 1922
-- sqft lot
$-- Zestimate®
$449/sqft
$-- HOA
What's special
- 26 days
- 629
- 23
Zillow last checked:
Listing updated:
Listed by:
Mikeala Semexant 862-596-1096,
Coldwell Banker Realty
Source: GSMLS,MLS#: 4059331
Facts & features
Interior
Bedrooms & bathrooms
- Bedrooms: 2
- Bathrooms: 2
- Full bathrooms: 2
Heating
- Baseboard - Hotwater, Zoned, Natural Gas
Cooling
- Has cooling: Yes
Appliances
- Included: Dishwasher, Range/Oven - Gas, Refrigerator, Gas Water Heater
Features
- Bedrooms, Dining Room, Kitchen, Living Room
- Flooring: Tile, Wood
- Basement: Yes,Full,Unfinished
- Has fireplace: No
Interior area
- Total structure area: 1,392
- Total interior livable area: 1,392 sqft
Property
Parking
- Total spaces: 4
- Parking features: 2 Car Width, Driveway-Exclusive, Detached Garage
- Garage spaces: 2
- Uncovered spaces: 4
Features
- Patio & porch: Patio
Lot
- Size: 6,098 Square Feet
- Dimensions: 50 x 118
- Features: Level
Details
- Parcel number: 1611000420007001850000
- Zoning description: RES
Construction
Type & style
- Home type: MultiFamily
- Property subtype: Multi Family
Materials
- Aluminum Siding
- Roof: Asphalt Shingle
Condition
- Year built: 1922
- Major remodel year: 2016
Utilities & green energy
- Gas: Gas-Natural
- Sewer: Public Sewer
- Water: Public
- Utilities for property: Electricity Connected, Natural Gas Connected, Cable Available
Community & HOA
Community
- Security: Carbon Monoxide Detector(s), Smoke Detector(s), Carbon Monoxide Detector, Smoke Detector, Fire Extinguisher
- Subdivision: Hillcrest
Location
- Region: Maplewood
Financial & listing details
- Price per square foot: $449/sqft
- Tax assessed value: $601,600
- Annual tax amount: $14,444
- Date on market: 10/20/2026
- Exclusions: Seller's Personal Belongings.
- Total actual rent: 1850
- Tenant pays: Electricity, Gas, Tenant Pays Heat, Water
- Electric utility on property: Yes
Estimated market value
Not available
Estimated sales range
Not available
$2,845/mo
Price history
| Date | Event | Price |
|---|---|---|
| 11/9/2026 | Price change | $624,999-3.8%$449/sqft |
Source:  GSMLS #4059331 Report a problem | ||
| 10/28/2026 | Price change | $649,999-7.1%$467/sqft |
Source: GSMLS #4059331 Report a problem | ||
| 10/20/2026 | Listed for sale | $699,999-73.4%$503/sqft |
Source: GSMLS #4059331 Report a problem | ||
| 6/8/2016 | Sold | $2,630,000+877.7%$1,889/sqft |
Source: GSMLS #3284348 Report a problem | ||
| 4/25/2016 | Listed for sale | $269,000$193/sqft |
Source: imperial Real Estate Agency Report a problem | ||
| 3/31/2016 | Pending sale | $269,000$193/sqft |
Source: imperial Real Estate Agency Report a problem | ||
| 2/25/2016 | Listed for sale | $269,000$193/sqft |
Source: imperial Real Estate Agency Report a problem | ||
Public tax history
| Year | Property taxes | Tax assessment |
|---|---|---|
| 2025 | $14,444 +3.8% | $601,600 |
| 2024 | $13,915 +31.8% | $601,600 +100.9% |
| 2023 | $10,560 +3.1% | $299,500 |
| 2022 | $10,240 +2.9% | $299,500 |
| 2021 | $9,949 +3% | $299,500 |
| 2020 | $9,662 +2.6% | $299,500 |
| 2019 | $9,413 | $299,500 |
| 2018 | $9,413 +5.7% | $299,500 |
| 2017 | $8,903 -2.9% | $299,500 +24% |
| 2016 | $9,166 +2.2% | $241,600 -5.1% |
| 2015 | $8,972 +1.8% | $254,600 |
| 2014 | $8,809 +4.8% | $254,600 |
| 2013 | $8,405 +2.7% | $254,600 -3.5% |
| 2012 | $8,186 +19.2% | $263,800 |
| 2011 | $6,867 +4.7% | $263,800 +87.4% |
| 2010 | $6,561 +4% | $140,800 |
| 2009 | $6,309 +5.9% | $140,800 |
| 2008 | $5,956 +6.3% | $140,800 |
| 2007 | $5,604 | $140,800 |
| 2006 | -- | $140,800 |
| 2005 | -- | $140,800 |
| 2004 | $5,083 | $140,800 |
| 2003 | -- | $140,800 |
| 2002 | -- | $140,800 |
| 2001 | -- | $140,800 |
Find assessor info on the county website
Monthly payment
Est. payment
Payment breakdown
Explore the cost of this home by adjusting the details. Changes won't be saved.Climate risks
Neighborhood: 07040
Nearby schools
Schools provided by the listing agent
- Elementary: Marshall
- Middle: Maplewood
- High: Columbia
Source: GSMLS. This data may not be complete. We recommend contacting the local school district to confirm school assignments for this home.


Similar homes
- $609,9993 bd3 ba1.5k sqft20 Berkley St, Maplewood Twp., NJ 07040For Sale
 MLS ID #4052980, Jessenia Gallegos, Realty Of America. GSMLS
- $698,0002 bd3 ba2k sqft616 S Orange Ave, 3C BLDG 616 #3C, Maplewood Twp., NJ 07040For Sale
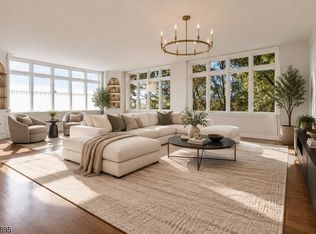 MLS ID #4060968, Stephanie Mallios, Compass New Jersey, Llc. GSMLS
- $525,0002 bd2 ba1.2k sqft616 S Orange Ave, 7H BLDG 616 #7H, Maplewood Twp., NJ 07040For Sale
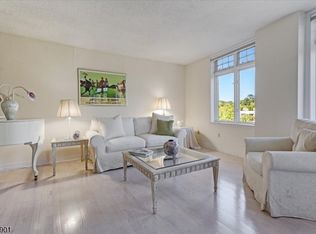 MLS ID #4059562, Stephanie Mallios, Compass New Jersey, Llc. GSMLS
- $649,9994 bd3 ba1.5k sqft106 Elmwood Ave #2, East Orange City, NJ 07018For Sale
 MLS ID #4062136, Hugo Alves, Signature Realty Nj. GSMLS
- $425,0002 bd2 ba1.1k sqft664 Irvington Ave APT 6, Maplewood, NJ 07040For Sale
 MLS ID #2704298R, SABRINA ULYSSE. All Jersey MLS
- $574,9993 bd2 ba1.4k sqft825 Bishop St, Union, NJ 07083For SaleMLS ID #2707518R, DONDELL LEONARD. All Jersey MLS
- $519,0002 bd3 ba1.3k sqft34 Mews Ln, South Orange, NJ 07079For SaleMLS ID #2706900R, MICHAEL UKAGEBU. All Jersey MLS
