Refined, maintenance-free living at 616 South Orange Avenue, Unit 3C in The Top, Maplewood's premier full-service condominium community. This rare 2,000sf one-floor residence offers 2 bedrooms, 2 full and 1 half baths, and a private balcony with breathtaking NYC skyline views. A gracious living room/dining room and separate family room provide exceptional space and flexibility, with elegant hardwood floors, recessed lighting, and custom built-ins among the home's refined finishes. The eat-in kitchen features custom cabinetry and a classic subway tile backsplash. Private balcony. This professionally maintained brick building with covered front entry offers elevator access, 24-hour doorman and services, garage and valet parking available, a heated indoor pool, spa, gym, library and party room, a private storage room, and bicycle storage. Enjoy a maintenance-free lifestyle in an unbeatable Maplewood location. Close to NYC trains, restaurants & shopping, dog park and walking trails. Parking fee is $75/car/month. 3 mos mainenance fee due at closing for Capital Improvement Fund. Monthly assessment for new elevators, common spaces and exterior brick repointed ends July 2032.
Active
$725,000
616 S Orange Ave #3C, Maplewood Twp., NJ 07040
2beds
2,000sqft
:
Get pre-qualified$7,834/mo
Condominium
Built in 1989
-- sqft lot
$-- Zestimate®
$363/sqft
$2,816/mo HOA
What's special
Heated indoor poolEat-in kitchenRecessed lightingElegant hardwood floorsCovered front entryCustom cabinetryProfessionally maintained brick building
- 12 hours |
- 118 |
- 4 |
Zillow last checked:
Listing updated:
Listed by:
Perri K Feldman 973-650-4727,
Keller Williams Realty
Source: GSMLS,MLS#: 4045226
Facts & features
Interior
Bedrooms & bathrooms
- Bedrooms: 2
- Bathrooms: 3
- Full bathrooms: 2
- 1/2 bathrooms: 1
Primary bedroom
- Description: 1st Floor, Dressing Room, Full Bath, Walk-In Closet
Bedroom 1
- Area: 238
- Dimensions: 17 x 14
Bedroom 2
- Level: First
- Area: 280
- Dimensions: 14 x 20
Primary bathroom
- Features: Stall Shower
Dining room
- Features: Living/Dining Combo
- Level: First
Family room
- Level: First
- Area: 315
- Dimensions: 21 x 15
Kitchen
- Features: Eat-in Kitchen
- Level: First
- Area: 210
- Dimensions: 14 x 15
Living room
- Level: First
- Area: 459
- Dimensions: 27 x 17
Heating
- 4+ Units, Heat Pump, Electric
Cooling
- 4+ Units, Central Air, Heat Pump
Appliances
- Included: Carbon Monoxide Detector, Electric Cooktop, Dishwasher, Disposal, Dryer, Kitchen Exhaust Fan, Microwave, Wall Oven(s) - Electric, Washer
- Laundry: Laundry Room
Features
- Exercise Room, Storage Room, Foyer
- Flooring: Carpet, Laminate, Tile, Wood
- Windows: Thermal Windows/Doors, Blinds
- Basement: None
- Has fireplace: No
Interior area
- Total structure area: 2,000
- Total interior livable area: 2,000 sqft
Property
Parking
- Total spaces: 2
- Parking features: 2 Car Width, Additional Parking, Assigned, Asphalt, Garage, See Remarks
- Garage spaces: 2
Features
- Levels: One
- Stories: 1
- Patio & porch: Patio
- Exterior features: Sidewalk
- Has private pool: Yes
- Pool features: Indoor, Association
- Has spa: Yes
- Spa features: Bath
- Has view: Yes
- View description: Skyline
Lot
- Size: 2.1 Acres
- Dimensions: 2.1
- Features: Backs to Park Land
Details
- Parcel number: 1611000050001000050000C0303
Construction
Type & style
- Home type: Condo
- Property subtype: Condominium
- Attached to another structure: Yes
Materials
- Brick
- Roof: Flat
Condition
- Year built: 1989
Utilities & green energy
- Sewer: Public Sewer
- Water: Association
- Utilities for property: Underground Utilities, Electricity Connected, Cable Available, Garbage Included
Community & HOA
Community
- Features: Elevator, Fitness Center, Jogging/Biking Path, Storage
- Security: Carbon Monoxide Detector
- Application fee: $8,449
- Subdivision: The Top
HOA
- Has HOA: Yes
- Services included: Maintenance-Common Area, Maintenance Structure, Snow Removal, Trash
- HOA fee: $2,816 monthly
Location
- Region: Maplewood
Financial & listing details
- Price per square foot: $363/sqft
- Tax assessed value: $744,700
- Annual tax amount: $17,880
- Date on market: 8/6/2026
- Exclusions: None
- Ownership type: Condominium
- Electric utility on property: Yes
Estimated market value
Not available
Estimated sales range
Not available
$4,092/mo
Price history
| Date | Event | Price |
|---|---|---|
| 8/6/2026 | Listed for sale | $725,000$363/sqft |
Source:  GSMLS #4045226 Report a problem GSMLS #4045226 Report a problem | ||
Public tax history
Tax history is unavailable.
Monthly payment
Est. payment
Payment breakdown
Explore the cost of this home by adjusting the details. Changes won't be saved.Climate risks
Neighborhood: 07040
Nearby schools
GreatSchools rating
- 8/10South Mountain AnnexGrades: K-5Distance: 0.4 mi
- 7/10South Orange Middle SchoolGrades: 6-8Distance: 0.9 mi
- 6/10Columbia Senior High SchoolGrades: 9-12Distance: 1 mi
Schools provided by the listing agent
- Elementary: S Mountain
- Middle: Maplewood
- High: Columbia
Source: GSMLS. This data may not be complete. We recommend contacting the local school district to confirm school assignments for this home.
- $636,9002 bd3 ba-- sqft616 S Orange Ave APT 5D, Maplewood, NJ 07040Off Market
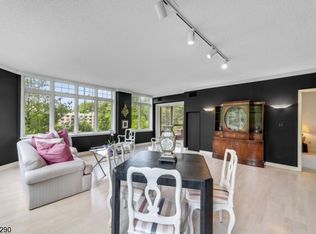
- $544,7002 bd2 ba-- sqft616 S Orange Ave APT 3D, Maplewood, NJ 07040Off Market

- $410,0001 bd2 ba1k sqft616 S Orange Ave APT 4M, Maplewood, NJ 07040Off Market
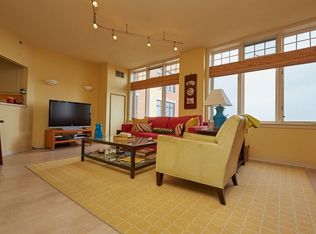
- $726,7002 bd3 ba-- sqft616 S Orange Ave #PENTHOUSE 4, Maplewood, NJ 07040Off Market

- $726,7002 bd3 ba-- sqft616 S Orange Ave UNIT PENTHOUSE 3, Maplewood, NJ 07040Off Market
- $745,100-- bd-- ba-- sqft616 S Orange Ave #905, Maplewood, NJ 07040Off Market
- $972,500-- bd-- ba-- sqft616 S Orange Ave #1007, Maplewood, NJ 07040Off Market
- $760,600-- bd-- ba-- sqft616 S Orange Ave #906, Maplewood, NJ 07040Off Market
A local agent can set up tours, give advice and negotiate with sellers.
A local lender can help you make sure your offer is ready when you are.
Similar homes
- $525,0002 bd3 ba1.7k sqft22 Village Green Ct, South Orange Village Twp., NJ 07079For Sale
 MLS ID #4044832, Amy Paternite, Coldwell Banker Realty. GSMLS
 - $579,0002 bd3 ba1.6k sqft644 Lorhan Dr BLDG 6 #644, Piscataway Twp., NJ 08854For Sale
 MLS ID #4044420, Anthony Puzino, Coldwell Banker Realty. GSMLS
 - $709,0002 bd3 ba2.3k sqft123 Barclay Drive, Nutley Twp., NJ 07110For Sale
 MLS ID #4019079, Amy Pejman, Compass New Jersey Llc. GSMLS
 - $800,0002 bd2 ba1.2k sqftWatermark, North Bergen, NJ 07047For Sale
 MLS ID #260015517, JUDITH T MARCIANO. HCMLS
 - $780,0002 bd2 ba1.4k sqftZephyr Lofts, Jersey City, NJ 07302For SaleMLS ID #260015217, DALIA TOLE. HCMLS
- $650,0002 bd3 ba2.3k sqft64 George Russell Way, Clifton City, NJ 07013For SaleMLS ID #4044556, Julian Nazario, Coldwell Banker Realty. GSMLS
- $749,9004 bd3 ba2.4k sqft34 Eider Ct, Wayne Twp., NJ 07470For SaleMLS ID #4045112, Yogeshkumar Gohil, Coldwell Banker Realty. GSMLS
- $674,9002 bd3 ba1.2k sqft3 Sadie Cir #3101, Union Twp., NJ 07083For SaleMLS ID #4036321, Sandy Etienne, Keller Williams Realty. GSMLS
- $825,0003 bd3 ba2.3k sqft35 Shelley Rd, Springfield, NJ 07081For Sale
 MLS ID #2701156R, MARINA KATSAN. All Jersey MLS
 - $579,0002 bd3 ba1.7k sqft164 Clarken Dr, West Orange Twp., NJ 07052For SaleMLS ID #4039952, Laurena White, Prominent Properties Sir. GSMLS
- $689,9992 bd3 ba1.7k sqft137 20th St Floor 2, Union City, NJ 07087For SaleMLS ID #260012953, FARAH R ALLI. HCMLS
- $525,0002 bd2 ba1.1k sqft100 Manhattan Ave #1612, Union City, NJ 07087For SaleMLS ID #4024610, Danette Diorio, Bhhs Van Der Wende Properties. GSMLS
- $664,9002 bd3 ba1.2k sqft1 Sadie Cir #1101, Union Twp., NJ 07083For SaleMLS ID #4025823, Sandy Etienne, Keller Williams Realty. GSMLS
- $525,0003 bd2 ba1.6k sqft749 Valley St, City Of Orange Twp., NJ 07050For SaleMLS ID #4043937, James Hughes, Keller Williams - Nj Metro Group. GSMLS
- $750,0003 bd3 ba2.1k sqft208 Shearwater Ct W APT 15, Jersey City, NJ 07305For SaleMLS ID #260013841, GANI STAMBEKOV. HCMLS
- $724,9504 bd2 ba1.6k sqft56 Pine Street, Verona Twp., NJ 07044For SaleMLS ID #4014516, Neixa Capdevila, All Star Real Estate Agency. GSMLS
- $510,0002 bd2 ba1.2k sqft1 Tulip Cres BLDG 1 #1A, Little Falls Twp., NJ 07424For SaleMLS ID #4032850, Renee Daniels, Keller Williams Village Square. GSMLS
- $729,9993 bd3 ba2.1k sqft84 Howard Pl, Nutley Twp., NJ 07110For SaleMLS ID #4038877, Zachary Sebek, Compass New Jersey Llc. GSMLS
- $475,0002 bd2 ba1.2k sqft262 Main St BLDG 262 #203, Little Falls Twp., NJ 07424For SaleMLS ID #4038764, Sabrina Aversa, The Realty Boutique. GSMLS
- $399,0003 bd2 ba1.3k sqft52 Lincoln Ave, City Of Orange Twp., NJ 07050For SaleMLS ID #4043772, Pamela Sockwell, Compass New Jersey, Llc. GSMLS
