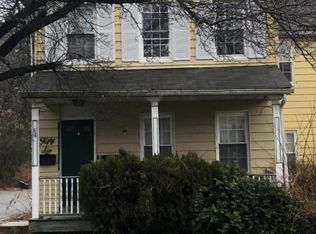
Rare opportunity to own a fully updated two-family home in desirable Verona. Each unit features two bedrooms, one bathroom, a spacious living room, and eat-in kitchen. Separate utilities with gas heating provide convenience for both owner-occupants and investors. Property includes a deck, unfinished basement offering additional storage or potential use, and a private yard.Both units are vacant, providing flexibility for immediate occupancy or market-rate rental income. Located near parks, shopping, restaurants, and transportation with easy access to Montclair and NYC commuting options. To help visualize this home's floor plan and to highlight its potential, virtual furnishings may have been added to photos found in this listing.
Under contract
$724,950
56 Pine Street, Verona Twp., NJ 07044
4beds
1,658sqft
Multi Family
Built in 1896
-- sqft lot
$-- Zestimate®
$437/sqft
$-- HOA
What's special
Eat-in kitchenPrivate yard
- 222 days
- 100
- 2
Zillow last checked:
Listing updated:
Listed by:
Neixa Capdevila 908-964-5005,
All Star Real Estate Agency
Source: GSMLS,MLS#: 4014516
Facts & features
Interior
Bedrooms & bathrooms
- Bedrooms: 4
- Bathrooms: 2
- Full bathrooms: 2
Heating
- 2 Units, Natural Gas
Appliances
- Included: Dishwasher, Range/Oven - Gas, Refrigerator, Gas Water Heater
Features
- Bedrooms, Eat-in Kitchen, Living Room, Eat-In Kitchen
- Flooring: Wood
- Basement: Yes,Unfinished
- Has fireplace: No
Interior area
- Total structure area: 1,658
- Total interior livable area: 1,658 sqft
Property
Parking
- Total spaces: 1
- Parking features: 2 Car Width, Additional Parking
- Uncovered spaces: 1
Features
- Levels: Two
- Stories: 2
- Fencing: Wood
Lot
- Size: 4,791 Square Feet
- Dimensions: 50 x 100
- Features: Level
Details
- Parcel number: 1620016040000000390000
Construction
Type & style
- Home type: MultiFamily
- Property subtype: Multi Family
Materials
- Aluminum Siding
- Roof: Asphalt Shingle
Condition
- Year built: 1896
Utilities & green energy
- Gas: Gas In Street
- Sewer: Public Sewer
- Water: Public
- Utilities for property: Underground Utilities, Electricity Connected, Gas In Street
Community & HOA
Community
- Security: Carbon Monoxide Detector(s), Smoke Detector(s), Carbon Monoxide Detector, Smoke Detector, Fire Extinguisher
Location
- Region: Verona
Financial & listing details
- Price per square foot: $437/sqft
- Tax assessed value: $602,100
- Annual tax amount: $12,150
- Date on market: 3/14/2026
- Total actual rent: 0
- Tenant pays: Electricity, Gas, Tenant Pays Heat, Tenant Pays Electric, Tenant Pays Gas
- Electric utility on property: Yes
Estimated market value
Not available
Estimated sales range
Not available
$2,594/mo
Price history
| Date | Event | Price |
|---|---|---|
| 9/22/2026 | Pending sale | $724,950$437/sqft |
Source:  GSMLS #4014516 Report a problem GSMLS #4014516 Report a problem | ||
| 7/16/2026 | Price change | $724,950-6.5%$437/sqft |
Source: GSMLS #4014516 Report a problem | ||
| 6/23/2026 | Price change | $774,950-3.1%$467/sqft |
Source: GSMLS #4014516 Report a problem | ||
| 5/19/2026 | Price change | $799,950-3%$482/sqft |
Source: GSMLS #4014516 Report a problem | ||
| 3/14/2026 | Listed for sale | $824,950+37.7%$498/sqft |
Source: GSMLS #4014516 Report a problem | ||
| 4/9/2025 | Listing removed | $599,000$361/sqft |
Source: GSMLS #3903123 Report a problem | ||
| 1/8/2025 | Pending sale | $599,000$361/sqft |
Source: GSMLS #3903123 Report a problem | ||
| 12/19/2024 | Listed for sale | $599,000$361/sqft |
Source: GSMLS #3903123 Report a problem | ||
| 11/27/2024 | Pending sale | $599,000$361/sqft |
Source: GSMLS #3903123 Report a problem | ||
| 10/29/2024 | Price change | $599,000-14.3%$361/sqft |
Source: GSMLS #3903123 Report a problem | ||
| 9/1/2024 | Pending sale | $699,000+27.1%$422/sqft |
Source: GSMLS #3903123 Report a problem | ||
| 5/13/2024 | Listing removed | -- |
Source: GSMLS #3881130 Report a problem | ||
| 4/19/2024 | Pending sale | $549,999$332/sqft |
Source: GSMLS #3881130 Report a problem | ||
| 3/8/2024 | Price change | $549,999+37.5%$332/sqft |
Source: GSMLS #3881130 Report a problem | ||
| 1/12/2024 | Pending sale | $399,999$241/sqft |
Source: GSMLS #3881130 Report a problem | ||
| 1/11/2024 | Listed for sale | $399,999-6.4%$241/sqft |
Source: GSMLS #3881130 Report a problem | ||
| 8/14/2007 | Sold | $427,500+167.2%$258/sqft |
Source: Public Record Report a problem | ||
| 9/29/1997 | Sold | $160,000$97/sqft |
Source: Public Record Report a problem | ||
Public tax history
| Year | Property taxes | Tax assessment |
|---|---|---|
| 2025 | $12,150 +2.6% | $383,900 |
| 2024 | $11,847 +3.1% | $383,900 |
| 2023 | $11,490 +1.2% | $383,900 |
| 2022 | $11,352 +3.2% | $383,900 |
| 2021 | $10,995 +3.4% | $383,900 |
| 2020 | $10,634 -2.4% | $383,900 |
| 2019 | $10,895 | $383,900 +11.3% |
| 2018 | $10,895 +3.1% | $344,900 |
| 2017 | $10,564 +2.1% | $344,900 |
| 2016 | $10,347 | $344,900 |
Find assessor info on the county website
Monthly payment
Est. payment
Payment breakdown
Explore the cost of this home by adjusting the details. Changes won't be saved.Climate risks
Neighborhood: 07044
Nearby schools
Schools provided by the listing agent
- Elementary: Fn Brown
- Middle: Whitehorne
- High: Fn Brown
Source: GSMLS. This data may not be complete. We recommend contacting the local school district to confirm school assignments for this home.

Similar homes
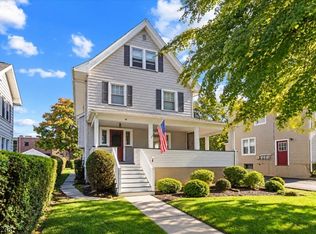
- $775,0005 bd3 ba2.1k sqft68 Claremont Ave, Verona Twp., NJ 07044For Sale
 MLS ID #4059888, Travis Tripucka, The Agency One Rock. GSMLS
 - $749,0003 bd2 ba1.6k sqft15 Patton Pl, Montclair Twp., NJ 07043For Sale
 MLS ID #4059836, Ann Mccarthy, Prominent Properties Sir. GSMLS
 - $725,0004 bd2 ba1.9k sqft57 Menzel Ave, Maplewood Twp., NJ 07040For Sale
 MLS ID #4057380, Mark Slade, Keller Williams Mid-Town Direct. GSMLS
 - $799,0005 bd2 ba1.8k sqft84 Westervelt Pl, Lodi Boro, NJ 07644For Sale
 MLS ID #4059923, Maxwell Stokes, Keller Williams Village Square. GSMLS
 - $699,9004 bd2 ba2k sqft83 Mountain Blvd, Watchung, NJ 07069For Sale
 MLS ID #2706504R, TONY LEE. All Jersey MLS
