CATSKILLS STATE OF MIND. UPPER MONTCLAIR ADDRESS. A neighborhood park in front, woods and a babbling brook below out back: this bungalow brings a little weekend escape to everyday life. Start with coffee on the deck. Come home to leafy views and the kind of quiet that lets your shoulders drop. Inside, leaded windows, skylights and a wood-burning fireplace give this charming home its character. A generous entry welcomes everything from muddy boots to cocktail hour, while the formal dining room invites dinners that linger. The kitchen's gourmet stove is ready for your farmers market haul. The flexible first floor offers two distinct bonus spaces: a rear room with separate entrance overlooking the deck and woods for work, art or afternoon reading, plus a separate room ideal for guests, with a full bath nearby. Upstairs, two bedrooms feel tucked into the treetops, each with a cedar closet, and share a second full bath. A large unfinished basement offers a blank canvas for whatever you're dreaming up. A rustic nook beneath the garage holds promise for gardening pursuits. Newer furnace and water heater add practical appeal. Blocks to the Montclair Heights NYC-bound train and near Upper Montclair's shops and restaurants, this woodland hideaway keeps you connected while feeling wonderfully removed. City days. Fireside nights. Your own little Catskills.
Under contract
$749,000
15 Patton Pl, Montclair Twp., NJ 07043
3beds
1,697sqft
Single Family Residence
Built in 1925
7,446 Square Feet Lot
$-- Zestimate®
$441/sqft
$-- HOA
What's special
- 30 days
- 8,088
- 877
Likely to sell faster than
Zillow last checked:
Listing updated:
Listed by:
Ann Mccarthy 201-341-6091,
Prominent Properties Sir,
Fredericka Mirenda
Source: GSMLS,MLS#: 4059836
Facts & features
Interior
Bedrooms & bathrooms
- Bedrooms: 3
- Bathrooms: 2
- Full bathrooms: 2
Primary bedroom
- Description: Walk-In Closet
Bedroom 1
- Level: Second
- Area: 195
- Dimensions: 15 x 13
Bedroom 2
- Area: 99
- Dimensions: 9 x 11
Dining room
- Features: Formal Dining Room
- Level: First
- Area: 195
- Dimensions: 15 x 13
Family room
- Level: First
- Area: 165
- Dimensions: 15 x 11
Kitchen
- Features: Separate Dining Area
- Level: First
- Area: 132
- Dimensions: 11 x 12
Living room
- Level: First
- Area: 192
- Dimensions: 16 x 12
Basement
- Features: Laundry Room, Storage Room, Utility Room, Workshop
Heating
- 1 Unit, Radiators - Steam, Natural Gas
Appliances
- Included: Carbon Monoxide Detector, Dishwasher, Dryer, Range/Oven-Electric, Refrigerator, Washer, Gas Water Heater
- Laundry: In Basement
Features
- Entrance Foyer, Storage Room
- Flooring: Tile, Wood
- Windows: Skylight(s)
- Basement: Yes,Unfinished
- Number of fireplaces: 1
- Fireplace features: Living Room, Wood Burning
Interior area
- Total structure area: 1,697
- Total interior livable area: 1,697 sqft
Video & virtual tour
Property
Parking
- Total spaces: 3
- Parking features: 1 Car Width, Paver Block, Detached Garage
- Garage spaces: 1
- Uncovered spaces: 3
Features
- Patio & porch: Deck
Lot
- Size: 7,446 Square Feet
- Dimensions: 51 x 146 IRR
- Features: Wooded
Details
- Parcel number: 1613028040000000190000
- Zoning description: residential
Construction
Type & style
- Home type: SingleFamily
- Architectural style: Bungalow
- Property subtype: Single Family Residence
Materials
- Clapboard, Wood Shingle
- Roof: Asphalt Shingle
Condition
- Year built: 1925
Utilities & green energy
- Gas: Gas-Natural
- Sewer: Public Sewer
- Water: Public
- Utilities for property: Electricity Connected, Natural Gas Connected, Cable Available, Fiber Optic Available, Garbage Included
Community & HOA
Community
- Security: Carbon Monoxide Detector
Location
- Region: Montclair
Financial & listing details
- Price per square foot: $441/sqft
- Tax assessed value: $560,400
- Annual tax amount: $19,703
- Date on market: 10/22/2026
- Exclusions: none noted
- Ownership type: Fee Simple
- Electric utility on property: Yes
Estimated market value
Not available
Estimated sales range
Not available
$6,806/mo
Price history
| Date | Event | Price |
|---|---|---|
| 11/4/2026 | Pending sale | $749,000$441/sqft |
Source:  GSMLS #4059836 Report a problem | ||
| 10/19/2026 | Listed for sale | $749,000+21.4%$441/sqft |
Source:  NJMLS #26039782 Report a problem | ||
| 12/11/2020 | Sold | $617,200+17.6%$364/sqft |
Source: GSMLS #3670484 Report a problem | ||
| 10/20/2020 | Pending sale | $525,000$309/sqft |
Source: Halstead Real Estate #20410382 Report a problem | ||
| 10/9/2020 | Listed for sale | $525,000+29.6%$309/sqft |
Source: Halstead Real Estate #20410382 Report a problem | ||
| 5/13/2015 | Sold | $405,000-18.8%$239/sqft |
Source: GSMLS #3182242 Report a problem | ||
| 11/6/2014 | Listed for sale | $499,000+99.6%$294/sqft |
Source: Keller Williams Realty #3182242 Report a problem | ||
| 1/10/2000 | Sold | $250,000$147/sqft |
Source: Public Record Report a problem | ||
Public tax history
| Year | Property taxes | Tax assessment |
|---|---|---|
| 2026 | $19,704 | $560,400 |
| 2025 | $19,704 +3.3% | $560,400 |
| 2024 | $19,070 +3.5% | $560,400 |
| 2023 | $18,426 +1.8% | $560,400 |
| 2022 | $18,107 +1.6% | $560,400 |
| 2021 | $17,815 +1% | $560,400 |
| 2020 | $17,630 +47.1% | $560,400 |
| 2019 | $11,985 | $560,400 +3.5% |
| 2018 | $11,985 -14.7% | $541,400 +40% |
| 2017 | $14,053 -25.6% | $386,700 |
| 2016 | $18,896 +3.5% | $386,700 -27.8% |
| 2015 | $18,263 +3.2% | $535,900 |
| 2014 | $17,690 +6% | $535,900 |
| 2012 | $16,688 +1.7% | $535,900 -17.8% |
| 2011 | $16,414 +5.5% | $651,600 |
| 2010 | $15,554 +3.7% | $651,600 |
| 2009 | $14,993 +7% | $651,600 |
| 2008 | $14,009 +45.1% | $651,600 |
| 2007 | $9,653 | $651,600 +261.8% |
| 2006 | -- | $180,100 |
| 2005 | -- | $180,100 |
| 2004 | $8,843 | $180,100 |
| 2003 | -- | $180,100 |
| 2002 | -- | $180,100 |
| 2001 | -- | $180,100 |
Find assessor info on the county website
Monthly payment
Est. payment
Payment breakdown
Explore the cost of this home by adjusting the details. Changes won't be saved.Climate risks
Neighborhood: Upper Montclair
Nearby schools
Schools provided by the listing agent
- Elementary: Magnet
- Middle: Magnet
- High: Montclair
Source: GSMLS. This data may not be complete. We recommend contacting the local school district to confirm school assignments for this home.

Similar homes
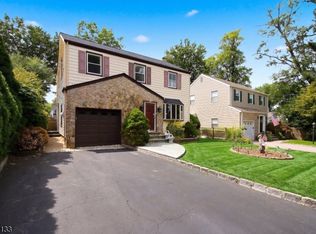
- $750,0003 bd2 ba1.5k sqft55 Seaman Rd, West Orange Twp., NJ 07052For Sale
 MLS ID #4065312, Ethan Gorelick, Exp Realty, Llc. GSMLS
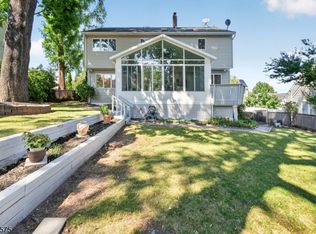
- $750,0003 bd2 ba1.6k sqft15 Charles St, Nutley Twp., NJ 07110For Sale
 MLS ID #4050394, Steven Rapaport, Realty One Group Central. GSMLS
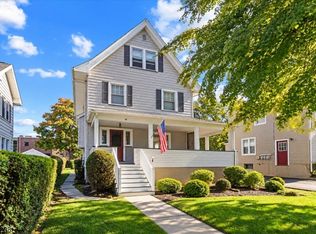
- $735,0004 bd4 ba2.1k sqft181 Livingston St, Clifton City, NJ 07013For Sale
 MLS ID #4062374, Pina Nazario, Coldwell Banker Realty. GSMLS
- $775,0005 bd3 ba2.1k sqft68 Claremont Ave, Verona Twp., NJ 07044For Sale
 MLS ID #4059888, Travis Tripucka, The Agency One Rock. GSMLS
