Skylights, a deck, a garden, and an attached garage, with NYC transportation just blocks from your front door. This contemporary ranch delivers the space, light, and everyday ease that make the move out of the city feel like an upgrade from day one. French doors open from the airy, open floor plan onto the deck, so indoor and outdoor living flow together as one connected space. Skylights fill the home with natural light, including a striking skylight that frames the transition between the living and dining areas. The beautifully updated kitchen features custom hickory cabinetry, stainless steel appliances, and Silestone countertops, ready for weeknight cooking and weekend entertaining. Two bedrooms and a full bath, with laundry, on the main level offer the comfort and convenience of one-floor living. The lower level is currently set up as a bedroom and home office, giving you a dedicated place to work from home and a door to close when the workday ends. A second full bath on the lower level adds flexibility for guests, or a media room. There is a 2nd laundry/utility room on this level also. The attached garage opens directly into the home, so groceries go straight from the car to the kitchen, rain or shine. Front and back yards give gardeners room to plant, grow, and enjoy. light, space, and an easy trip into the city.
Active
$905,000
37A Gray St, Montclair Twp., NJ 07042
2beds
1,008sqft
Single Family Residence
Built in 1960
5,100 Square Feet Lot
$-- Zestimate®
$898/sqft
$-- HOA
What's special
Attached garageBeautifully updated kitchenCustom hickory cabinetryStainless steel appliancesSilestone countertops
- 2 days
- 293
- 14
Zillow last checked:
Listing updated:
Listed by:
Christine R Lane 973-738-6989,
Serhant New Jersey Llc
Source: GSMLS,MLS#: 4061658
Facts & features
Interior
Bedrooms & bathrooms
- Bedrooms: 2
- Bathrooms: 2
- Full bathrooms: 2
Primary bedroom
- Description: 1st Floor, Full Bath
Bedroom 1
- Level: First
- Area: 144
- Dimensions: 12 x 12
Bedroom 2
- Level: First
- Area: 126
- Dimensions: 9 x 14
Primary bathroom
- Features: Tub Shower
Dining room
- Features: Formal Dining Room
- Level: First
- Area: 143
- Dimensions: 11 x 13
Kitchen
- Features: Kitchen Island
- Level: First
- Area: 112
- Dimensions: 8 x 14
Living room
- Level: First
- Area: 234
- Dimensions: 13 x 18
Basement
- Features: BathOthr, GarEnter, Laundry, Office, RecRoom, Storage
Heating
- Baseboard - Hotwater, Natural Gas
Cooling
- 1 Unit, Central Air
Appliances
- Included: Carbon Monoxide Detector, Dishwasher, Dryer, Microwave, Range/Oven-Gas, Refrigerator, Wall Oven(s) - Electric, Washer, Gas Water Heater
- Laundry: Laundry Room, Level 1
Features
- Rec Room, Office
- Flooring: Tile, Wood
- Windows: Skylight(s)
- Basement: Yes,Finished,Full
- Has fireplace: No
Interior area
- Total structure area: 1,008
- Total interior livable area: 1,008 sqft
Property
Parking
- Total spaces: 1
- Parking features: 1 Car Width, Asphalt, Built-In Garage
- Attached garage spaces: 1
Features
- Patio & porch: Deck
Lot
- Size: 5,100 Square Feet
- Dimensions: 50 x 102 IRR
- Features: Level
Details
- Parcel number: 1613045110000000050000
Construction
Type & style
- Home type: SingleFamily
- Architectural style: Cape Cod
- Property subtype: Single Family Residence
Materials
- Wood Siding
- Roof: Asphalt Shingle
Condition
- Year built: 1960
Utilities & green energy
- Gas: Gas-Natural
- Sewer: Public Sewer
- Water: Public
- Utilities for property: Natural Gas Connected
Community & HOA
Community
- Security: Carbon Monoxide Detector
Location
- Region: Montclair
Financial & listing details
- Price per square foot: $898/sqft
- Tax assessed value: $450,100
- Annual tax amount: $15,825
- Date on market: 10/28/2026
- Ownership type: Fee Simple
Estimated market value
Not available
Estimated sales range
Not available
Not available
Price history
| Date | Event | Price |
|---|---|---|
| 10/28/2026 | Listed for sale | $905,000$898/sqft |
Source:  GSMLS #4061658 Report a problem | ||
Public tax history
Tax history is unavailable.
Monthly payment
Est. payment
Payment breakdown
Explore the cost of this home by adjusting the details. Changes won't be saved.Climate risks
Neighborhood: 07042
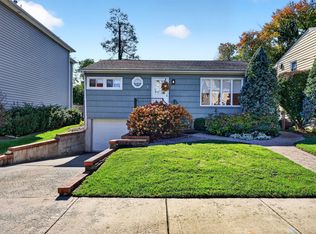

Similar homes
- $659,0003 bd1 ba1.3k sqft48 Freeman St, Roseland Boro, NJ 07068For Sale
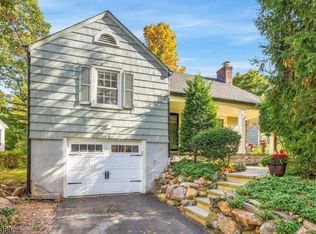 MLS ID #4061934, Tracy Tofanelli, Keller Williams Suburban Realty. GSMLS
- $700,0003 bd1 ba1.3k sqft42 Ozone Avenue, Cedar Grove, NJ 07009For Sale
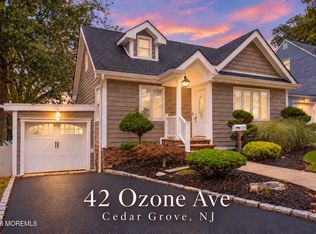
 MLS ID #22632995, Jenna Markey, Evermoore Homes & Estate PC. MoreMLS
- $659,0003 bd2 ba1.4k sqft173 Bamford Ave, Hawthorne Boro, NJ 07506For Sale
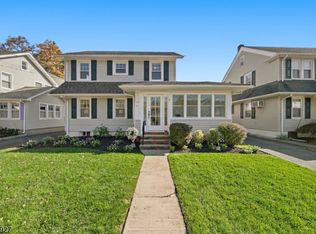 MLS ID #4061851, Debra Cirino, Keller Williams Village Square. GSMLS
- $589,0003 bd2 ba1.2k sqft430 W 6Th Ave, Roselle Boro, NJ 07203For Sale
 MLS ID #4061635, Romina Scandroglio, Keller Williams Metropolitan. GSMLS
- $599,9993 bd2 ba1.4k sqft211 Hillside Rd, Elizabeth, NJ 07208For Sale
 MLS ID #2707007R, MOHAMMAD ATHAR. All Jersey MLS
- $565,0003 bd2 ba1.2k sqft233 Grove Ave, Woodbridge, NJ 07009For SaleMLS ID #2705569R, CLARISSA VARGAS. All Jersey MLS
- $592,9003 bd3 ba1.3k sqft29 Madison Ave, Avenel, NJ 07001For SaleMLS ID #2707066R, MARIA GOYANES. All Jersey MLS
- $549,9993 bd1 ba1k sqft231 Temple Way, Colonia, NJ 07067For SaleMLS ID #22634255, Jacob Stephen Heino, Realty One Group Emerge. MoreMLS
