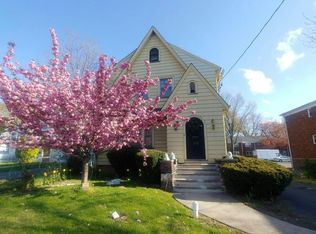
Welcome to 42 Ozone Avenue — a beautifully maintained 3-bedroom home in Cedar Grove with thoughtful updates throughout and nothing left to do but move in!
The spacious primary bedroom features an oversized layout, recessed lighting, and a walk-in closet. A bright dining room with a floor-to-ceiling window fills the home with natural light, while French doors lead directly to the Trex deck and beautifully landscaped two-tier backyard — perfect for relaxing or entertaining.
The finished basement provides additional living space and features durable Sheetrock walls and tile flooring. Hunter Douglas wood blinds throughout add a polished finishing touch.
This home has been exceptionally well cared for, with numerous major improvements completed in recent years. 2026 updates include professional landscaping and a new upstairs bedroom rug. In 2025, the home received a new furnace, oil-to-gas conversion, and central air conditioning. Additional improvements include a new hot water system (2024), French drains, battery backup sump pump, and updated bathroom (2023), full siding replacement and Trex deck (2021), and a newer roof (2018).
Conveniently located near an elementary school and houses of worship, this home offers both comfort and convenience in a desirable Cedar Grove location.
With approximately 1,400 square feet, a one-car garage, finished basement, updated systems, and a private two-tier backyard, 42 Ozone Avenue offers the perfect combination of comfort, functionality, and peace of mind.
A truly move-in-ready home with major improvements already taken care of — come see all that 42 Ozone Avenue has to offer!
For sale by owner
$750,000
42 Ozone Ave, Cedar Grove, NJ 07009
3beds
1,400sqft
SingleFamily
Built in 1950
5,000 Square Feet Lot
$636,800 Zestimate®
$536/sqft
$-- HOA
What's special
One-car garageBeautifully landscaped two-tier backyardPrivate two-tier backyardRecessed lightingFull siding replacementUpdated bathroomProfessional landscaping
- 2 days
- 501
- 23
Listed by:
Property Owner (973) 980-1552
Facts & features
Interior
Bedrooms & bathrooms
- Bedrooms: 3
- Bathrooms: 1
- Full bathrooms: 1
Appliances
- Included: Dishwasher, Dryer, Microwave, Range / Oven, Refrigerator, Washer
Features
- Flooring: Carpet, Hardwood
- Basement: Partially finished
Interior area
- Total interior livable area: 1,400 sqft
Property
Features
- Exterior features: Wood
Lot
- Size: 5,000 Square Feet
Details
- Parcel number: 0400064000000015
Construction
Type & style
- Home type: SingleFamily
Materials
- Frame
Condition
- New construction: No
- Year built: 1950
Community & HOA
Location
- Region: Cedar Grove
Financial & listing details
- Price per square foot: $536/sqft
- Tax assessed value: $324,000
- Annual tax amount: $8,434
- Date on market: 9/23/2026
Estimated market value
$636,800
$586,000 - $688,000
$3,421/mo
Price history
| Date | Event | Price |
|---|---|---|
| 9/23/2026 | Listed for sale | $750,000+216.5%$536/sqft |
Source: Owner Report a problem | ||
| 6/14/2000 | Sold | $237,000$169/sqft |
Source: Public Record Report a problem | ||
Public tax history
| Year | Property taxes | Tax assessment |
|---|---|---|
| 2025 | $8,434 -0.4% | $324,000 |
| 2024 | $8,469 +2% | $324,000 |
| 2023 | $8,307 +1.2% | $324,000 |
| 2022 | $8,207 +1.4% | $324,000 |
| 2021 | $8,090 +2.4% | $324,000 |
| 2020 | $7,899 +6.2% | $324,000 |
| 2019 | $7,438 | $324,000 |
| 2018 | $7,438 -0.1% | $324,000 |
| 2017 | $7,442 +2.4% | $324,000 |
| 2016 | $7,271 +2.1% | $324,000 |
| 2015 | $7,122 +4.4% | $324,000 |
| 2014 | $6,820 -7% | $324,000 -13.5% |
| 2012 | $7,333 +2.7% | $374,700 |
| 2011 | $7,142 +35.6% | $374,700 |
| 2010 | $5,265 +3.3% | $374,700 +771.4% |
| 2009 | $5,096 +5.4% | $43,000 |
| 2008 | $4,838 -0.6% | $43,000 |
| 2007 | $4,868 | $43,000 |
| 2006 | -- | $43,000 |
| 2005 | -- | $43,000 |
| 2004 | $4,485 | $43,000 |
| 2003 | -- | $43,000 |
| 2002 | -- | $43,000 |
| 2001 | -- | $43,000 |
Find assessor info on the county website
Monthly payment
Est. payment
Payment breakdown
Explore the cost of this home by adjusting the details. Changes won't be saved.Climate risks
Neighborhood: 07009
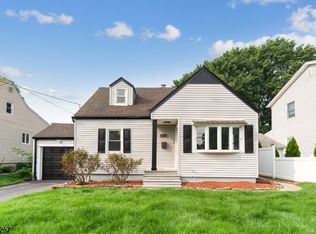
Similar homes
- $798,0004 bd4 ba1.9k sqft10 David Rd, Cedar Grove Twp., NJ 07009For Sale
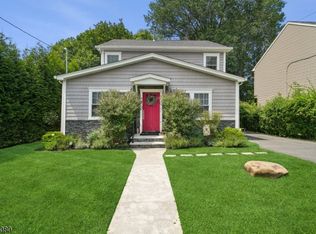 MLS ID #4052331, Aja Ann Mauceri, Coldwell Banker Realty. GSMLS
 - $749,9004 bd3 ba1.8k sqft32 Newman Ave, Nutley Twp., NJ 07110For Sale
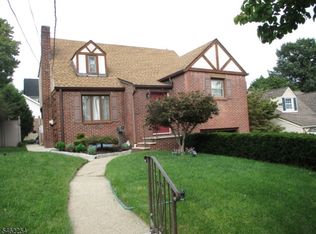 MLS ID #4054284, Diane Mitchell, A & E Curtinez Realty Llc. GSMLS
 - $649,9993 bd2 ba1.6k sqft157 W Lindsley Rd, Cedar Grove Twp., NJ 07009For Sale
 MLS ID #4039085, Suraj Sharma, Realty Of America. GSMLS
 - $--3 bd2 ba1.4k sqft95 Belleville Ave, Bloomfield, NJ 07003Auction
 Auction.com 2
 - $824,9003 bd3 ba1.6k sqft35 Bender Dr, Clifton, NJ 07013For Sale
 MLS ID #2704474R, ISMAEL M. MEDINA. All Jersey MLS
