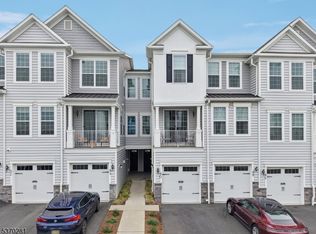
Upgrades define this Norfolk Walk-Out at Hilltop. Set on a premium lot this 2021-built End Unit offers 3-levels of living, thoughtful customization & access to NYC w/complimentary jitney to Upper Montclair Station. Soaring 9' ceilings & oversized windows fill the open-concept main floor with light. Upgraded flooring flows through the main level with a gas fireplace creating a warm focal point. The chef's Kitchen impresses w/quartz countertops, upgraded cabinetry, double wall ovens, Fisher & Paykel integrated fridge, Miele integrated dishwasher, Heath Ceramics backsplash, reverse-osmosis water filtration, expanded Kraus sink w/bottle washer & custom fitted pantry. Upstairs, the Primary suite offers a private bath with glass-enclosed shower, porcelain tile, double vanity & walk-in closet with custom built-ins. A spacious second Bedroom, hall bath & convenient Laundry complete the floor. The finished Lower Level offers versatility w/generous living space, a 3rd Bedroom, full bath, storage & walk-out to a covered patio & green space. Upgrades include custom California Closets, Shade Store window treatments w/motorization in Primary BR, integrated speakers, Lutron smart lighting, & ADT security system. 1-car garage, driveway & tax abatement until 2030 complete the package. Enjoy resort-style amenities: infinity pool, clubhouse, fitness center, outdoor firepit, grilling stations & miles of trails. Located minutes from Bloomfield Avenue, vibrant Montclair and NYC transportation.
Active
$875,000
65 Aspen Dr, Cedar Grove Twp., NJ 07009
3beds
2,400sqft
Townhouse
Built in 2021
48.26 Acres Lot
$878,300 Zestimate®
$365/sqft
$454/mo HOA
What's special
- 4 days
- 1,232
- 74
Likely to sell faster than
Zillow last checked:
Listing updated:
Listed by:
Victoria Carter 973-220-3050,
Weichert Realtors
Source: GSMLS,MLS#: 4063876
Facts & features
Interior
Bedrooms & bathrooms
- Bedrooms: 3
- Bathrooms: 4
- Full bathrooms: 4
Primary bedroom
- Description: Full Bath
Bedroom 1
- Level: Second
- Area: 182
- Dimensions: 13 x 14
Bedroom 2
- Level: Second
- Area: 150
- Dimensions: 10 x 15
Bedroom 3
- Level: Ground
- Area: 99
- Dimensions: 9 x 11
Primary bathroom
- Features: Stall Shower
Dining room
- Features: Living/Dining Combo
- Level: First
- Area: 126
- Dimensions: 9 x 14
Kitchen
- Features: Breakfast Bar, Kitchen Island, Eat-in Kitchen, Pantry, Separate Dining Area
- Level: First
- Area: 273
- Dimensions: 21 x 13
Living room
- Level: First
- Area: 180
- Dimensions: 15 x 12
Heating
- 1 Unit, Forced Air, Zoned, Natural Gas
Cooling
- 1 Unit, Central Air
Appliances
- Included: Carbon Monoxide Detector, Dishwasher, Disposal, Dryer, Kitchen Exhaust Fan, Microwave, Range/Oven-Gas, Refrigerator, Self Cleaning Oven, Wall Oven(s) - Gas, Washer, Water Filter, Gas Water Heater
- Laundry: Level 2
Features
- Rec Room, Foyer, Bath(s) Other, Storage Room, Utility Room, Walkout
- Flooring: Carpet, Laminate, Tile
- Windows: Blinds, Shades
- Basement: Yes,Finished,Sump Pump
- Number of fireplaces: 1
- Fireplace features: Gas, Living Room
- Common walls with other units/homes: End Unit,Townhouse-End Unit
Interior area
- Total structure area: 2,400
- Total interior livable area: 2,400 sqft
Video & virtual tour
Property
Parking
- Total spaces: 1
- Parking features: 1 Car Width, Asphalt, Attached Garage, Garage Door Opener
- Attached garage spaces: 1
Features
- Levels: Bi-Level,Multi Floor Unit
- Patio & porch: Deck, Patio
- Exterior features: Curbs, Sidewalk, Underground Lawn Sprinkler
- Has private pool: Yes
- Pool features: Outdoor Pool, Association
Lot
- Size: 48.26 Acres
- Dimensions: 48.256 AC
- Features: Level
Details
- Parcel number: 1604000750000000010000C6314
- Zoning description: Residential
Construction
Type & style
- Home type: Townhouse
- Property subtype: Townhouse
- Attached to another structure: Yes
Materials
- Vinyl Siding
- Roof: Asphalt Shingle
Condition
- Year built: 2021
Utilities & green energy
- Gas: Gas-Natural
- Sewer: Public Sewer
- Water: Public
- Utilities for property: Electricity Connected, Natural Gas Connected, Cable Connected, Garbage Included
Community & HOA
Community
- Features: Clubhouse, Fitness Center, Playground, Tennis Court(s)
- Security: Carbon Monoxide Detector
- Subdivision: Hilltop At Cedar Grove
HOA
- Has HOA: Yes
- Services included: Maintenance-Common Area, Maintenance Structure, Snow Removal, Trash
- HOA fee: $454 monthly
Location
- Region: Cedar Grove
Financial & listing details
- Price per square foot: $365/sqft
- Tax assessed value: $792,000
- Annual tax amount: $14,554
- Date on market: 11/13/2026
- Exclusions: Main floor and Primary Bath bidets
- Ownership type: Condominium
- Electric utility on property: Yes
Estimated market value
$878,300
$826,000 - $940,000
$5,979/mo
Price history
| Date | Event | Price |
|---|---|---|
| 11/13/2026 | Listed for sale | $875,000+32.3%$365/sqft |
Source:  GSMLS #4063876 Report a problem | ||
| 4/13/2021 | Sold | $661,576+2105.3%$276/sqft |
Source: Public Record Report a problem | ||
| 8/14/2020 | Listed for sale | $30,000$13/sqft |
Source: K Hovnanian Homes Report a problem | ||
Public tax history
| Year | Property taxes | Tax assessment |
|---|---|---|
| 2026 | $20,616 +30.4% | $792,000 +30.4% |
| 2025 | $15,813 -2.2% | $607,500 -1.8% |
| 2024 | $16,173 | $618,700 |
| 2023 | -- | $618,700 |
| 2022 | -- | $618,700 +1604.4% |
| 2021 | -- | $36,300 |
| 2020 | -- | $36,300 |
Find assessor info on the county website
Monthly payment
Est. payment
Payment breakdown
Explore the cost of this home by adjusting the details. Changes won't be saved.Climate risks
Neighborhood: 07009
Nearby schools
Schools provided by the listing agent
- Elementary: North End
- Middle: Memorial
- High: Cedar Grov
Source: GSMLS. This data may not be complete. We recommend contacting the local school district to confirm school assignments for this home.


Similar homes
- $1,150,0003 bd4 ba2.3k sqft1 Aspen Dr, Cedar Grove Twp., NJ 07009For Sale
 MLS ID #4061034, Joseph Aziz, Prestige Property Group Montclair. GSMLS
- $745,0003 bd3 ba2.2k sqft5 Magnolia Ln, Cedar Grove Twp., NJ 07009For Sale
 MLS ID #4059671, Ryan Knab, Exp Realty, Llc. GSMLS
- $845,0003 bd3 ba2.9k sqft31 Phyllis Ln, Fairfield Twp., NJ 07004For Sale
 MLS ID #4064033, Karen Holtzman, Coldwell Banker Realty. GSMLS
- $829,9004 bd3 ba2.2k sqft23 Craig Pl, Fairfield Twp., NJ 07004For Sale
 MLS ID #4063752, Frank Lamorte, Lattimer Realty. GSMLS
- $699,0003 bd3 ba1.6k sqft14 Gerdes Ave, West Orange, NJ 07052For Sale
 MLS ID #NJES2000402, Michele Jackson, Platinum Real Estate. Bright MLS
- $700,0003 bd1 ba1.3k sqft42 Ozone Avenue, Cedar Grove, NJ 07009For Sale
 MLS ID #22632995, Jenna Markey, Evermoore Homes & Estate PC. MoreMLS
- $850,0003 bd3 ba2.2k sqft77 Gregory Ave, West Orange, NJ 07052For Sale
 MLS ID #2704661R, MICHAEL MATTHEWS. All Jersey MLS
- $565,0003 bd2 ba1.2k sqft233 Grove Ave, Woodbridge, NJ 07009For SaleMLS ID #2705569R, CLARISSA VARGAS. All Jersey MLS
- $899,0005 bd3 ba1.9k sqft147 Claremont Ave, Verona, NJ 07044For SaleMLS ID #2702267R, ROBERT DEKANSKI. All Jersey MLS
