Welcome to this beautifully updated home in one of Cedar Grove's most desirable communities. Thoughtfully upgraded throughout, this home showcases gorgeous flooring, custom finishes, and an exceptional eat-in kitchen featuring a granite center island, stainless steel appliances, and custom lighting and hardware. A welcoming foyer leads to a sun-filled open-concept living space highlighted by a gas fireplace, spacious dining area, and a beautifully appointed first-floor full bath. Doors open to an extended private patio and open side yard with no homes behind, offering a rare sense of privacy and outdoor enjoyment. Ideally situated directly across from Cedar Grove Park, the home enjoys unobstructed four-season park views and a rare sense of openness, bringing nature and scenic beauty right to your doorstep - from spring blossoms and summer greenery to brilliant fall foliage and tranquil winter snowfalls. Residents enjoy access to exceptional community amenities, including a clubhouse with a full kitchen and party space, outdoor pool, barbecue areas, and beautifully maintained common grounds. Ideally located near Hilltop Reservation's scenic hiking trails and just a short walk to Cedar Grove Park, playgrounds, and recreational facilities. Conveniently close to shopping, dining, and major commuter routes, this home offers the perfect combination of lifestyle, location, and community.
Under contract cont. to show
$710,000
108 Aspen Dr, Cedar Grove Twp., NJ 07009
2beds
1,766sqft
:
Get pre-qualified$5,292/mo
Townhouse
Built in 2019
48.26 Acres Lot
$716,500 Zestimate®
$402/sqft
$428/mo HOA
What's special
- 46 days |
- 1,073 |
- 37 |
Likely to sell faster than
Zillow last checked:
Listing updated:
Listed by:
Jiayan Gu 443-301-2788,
Realmart Realty
Source: GSMLS,MLS#: 4034000
Facts & features
Interior
Bedrooms & bathrooms
- Bedrooms: 2
- Bathrooms: 3
- Full bathrooms: 3
Primary bedroom
- Description: Full Bath, Walk-In Closet
Bedroom 1
- Level: Second
- Area: 168
- Dimensions: 12 x 14
Bedroom 2
- Level: Second
- Area: 154
- Dimensions: 11 x 14
Primary bathroom
- Features: Stall Shower
Dining room
- Features: Living/Dining Combo
- Level: First
- Area: 78
- Dimensions: 6 x 13
Kitchen
- Features: Kitchen Island, Pantry
- Level: First
- Area: 152
- Dimensions: 19 x 8
Living room
- Level: First
- Area: 306
- Dimensions: 18 x 17
Heating
- 1 Unit, Forced Air, Natural Gas
Cooling
- 1 Unit, Central Air
Appliances
- Included: Carbon Monoxide Detector, Dishwasher, Dryer, Microwave, Range/Oven-Gas, Refrigerator, Washer, Gas Water Heater
- Laundry: Laundry Room, Level 2
Features
- Pantry
- Flooring: Carpet, Laminate, Tile
- Doors: Storm Door(s)
- Windows: Blinds
- Basement: None
- Number of fireplaces: 1
- Fireplace features: Gas, Living Room
- Common walls with other units/homes: 2+ Common Walls
Interior area
- Total structure area: 1,766
- Total interior livable area: 1,766 sqft
Property
Parking
- Total spaces: 1
- Parking features: 1 Car Width, Asphalt, Attached Garage
- Attached garage spaces: 1
- Uncovered spaces: 1
Features
- Levels: Multi Floor Unit
- Patio & porch: Patio
- Has private pool: Yes
- Pool features: Outdoor Pool, Association
- Has view: Yes
- View description: Mountain(s)
Lot
- Size: 48.26 Acres
- Dimensions: 48.256 AC
Details
- Parcel number: 1604000730000000010000C3513
Construction
Type & style
- Home type: Townhouse
- Property subtype: Townhouse
- Attached to another structure: Yes
Materials
- Aluminum Siding
- Roof: Asphalt Shingle
Condition
- Year built: 2019
Utilities & green energy
- Gas: Gas-Natural
- Sewer: Public Sewer
- Water: Public
- Utilities for property: Electricity Connected, Natural Gas Connected, Cable Available, Fiber Optic Available, Garbage Included
Community & HOA
Community
- Features: Clubhouse, Fitness Center, Jogging/Biking Path, Kitchen Facilities
- Security: Carbon Monoxide Detector
- Subdivision: Hilltop At Cedar Grove
HOA
- Has HOA: Yes
- Services included: Maintenance-Common Area, Maintenance Structure, Snow Removal, Trash
- HOA fee: $428 monthly
Location
- Region: Cedar Grove
Financial & listing details
- Price per square foot: $402/sqft
- Tax assessed value: $680,800
- Annual tax amount: $10,437
- Date on market: 6/13/2026
- Ownership type: Condominium
- Electric utility on property: Yes
Estimated market value
$716,500
$681,000 - $752,000
$3,971/mo
Price history
| Date | Event | Price |
|---|---|---|
| 6/13/2026 | Listed for sale | $710,000+49.7%$402/sqft |
Source:  GSMLS #4034000 Report a problem GSMLS #4034000 Report a problem | ||
| 8/6/2019 | Sold | $474,410$269/sqft |
Source: Public Record Report a problem | ||
Public tax history
| Year | Property taxes | Tax assessment |
|---|---|---|
| 2025 | $14,080 -0.4% | $540,900 |
| 2024 | $14,139 | $540,900 |
| 2023 | -- | $540,900 |
| 2022 | -- | $540,900 +94.8% |
| 2021 | -- | $277,700 |
| 2020 | -- | $277,700 +665% |
| 2019 | -- | $36,300 |
Find assessor info on the county website
Monthly payment
Est. payment
Payment breakdown
Explore the cost of this home by adjusting the details. Changes won't be saved.Climate risks
Neighborhood: 07009
Nearby schools
GreatSchools rating
- 8/10South End Elementary SchoolGrades: PK-4Distance: 0.9 mi
- 6/10Cedar Grove Memorial Middle SchoolGrades: 5-8Distance: 1.3 mi
- 7/10Cedar Grove High SchoolGrades: 9-12Distance: 1.1 mi
Schools provided by the listing agent
- Elementary: South End
- Middle: Memorial
- High: Cedar Grov
Source: GSMLS. This data may not be complete. We recommend contacting the local school district to confirm school assignments for this home.
- $1,375,0004 bd5 ba-- sqft69 Aspen Dr, Cedar Grove, NJ 07009Sold
- $784,2003 bd2 ba2.2k sqft110 Aspen Dr, Cedar Grove, NJ 07009Off Market
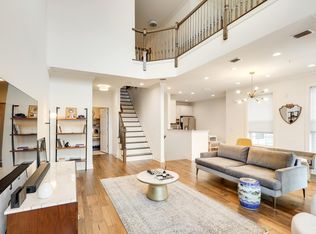
- $799,0903 bd3 ba-- sqft90 Aspen Dr, Cedar Grove, NJ 07009Sold
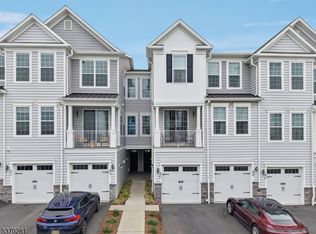
- $824,5003 bd3 ba-- sqft95 Aspen Dr, Cedar Grove, NJ 07009Off Market
- $687,1013 bd3 ba-- sqft94 Aspen Dr, Cedar Grove, NJ 07009Sold
- $907,0003 bd4 ba-- sqft89 Aspen Dr, Cedar Grove, NJ 07009Sold
- $855,0003 bd4 ba-- sqft53 Aspen Dr #53, Cedar Grove, NJ 07009Sold
- $738,6002 bd3 ba1.7k sqft88 Aspen Dr, Cedar Grove, NJ 07009Off Market
A local agent can set up tours, give advice and negotiate with sellers.
A local lender can help you make sure your offer is ready when you are.
Similar homes
- $625,0003 bd3 ba2k sqft54 Harvest Way, Little Falls Twp., NJ 07424For Sale
 MLS ID #4038300, Renee Daniels, Keller Williams Village Square. GSMLS
 - $709,0002 bd3 ba2.3k sqft123 Barclay Drive, Nutley Twp., NJ 07110For Sale
 MLS ID #4019079, Amy Pejman, Compass New Jersey Llc. GSMLS
 - $674,9002 bd3 ba1.2k sqft3 Sadie Cir #3101, Union Twp., NJ 07083For Sale
 MLS ID #4036321, Sandy Etienne, Keller Williams Realty. GSMLS
 - $775,0003 bd3 ba1.6k sqft17 Willow St, Jersey City, NJ 07305For Sale
 MLS ID #4033810, G Medina, Elite Realtors Of New Jersey. GSMLS
 - $729,0002 bd3 ba1.5k sqft9 Farrand St, Bloomfield Twp., NJ 07003For SaleMLS ID #4036658, Pamela Sockwell, Compass New Jersey, Llc. GSMLS
- $525,0002 bd2 ba1.2k sqft260 Main St BLDG 260 #313, Little Falls Twp., NJ 07424For SaleMLS ID #4034732, Robert W. Van Der Wende, Bhhs Van Der Wende Properties. GSMLS
- $664,9002 bd3 ba1.2k sqft1 Sadie Cir #1101, Union Twp., NJ 07083For SaleMLS ID #4025823, Sandy Etienne, Keller Williams Realty. GSMLS
- $749,0003 bd2 ba1.7k sqft4 Huron Ave, Parsippany-Troy Hills Twp., NJ 07034For SaleMLS ID #4042676, Kevin Cavanaugh, Compass New Jersey Llc. GSMLS
- $510,0002 bd2 ba1.2k sqft1 Tulip Cres BLDG 1 #1A, Little Falls Twp., NJ 07424For SaleMLS ID #4032850, Renee Daniels, Keller Williams Village Square. GSMLS
- $729,9993 bd3 ba2.1k sqft84 Howard Pl, Nutley Twp., NJ 07110For SaleMLS ID #4038877, Zachary Sebek, Compass New Jersey Llc. GSMLS
- from $702,9902 bd2 ba1.2k sqftMurray Hill Plan, Bridgeview, Kearny, NJ 07032New ConstructionPulte
- $685,0002 bd4 ba2.1k sqft11 ALBERT CT, Randolph Twp., NJ 07869For SaleMLS ID #4038282, Nanette Vignapiano, Re/Max House Values. GSMLS
- $620,0002 bd3 ba2.3k sqft46 Devonshire Dr, Clifton City, NJ 07013For SaleMLS ID #4038453, Jonathan Greene, Streamline. GSMLS
- $800,0003 bd3 ba1.7k sqft14 Clover Ct, Berkeley Heights Twp., NJ 07922For SaleMLS ID #4042900, Barbara Lewis, Keller Williams Realty. GSMLS
- $609,0002 bd3 ba1.7k sqft215 Barringer Dr #215, Nutley Twp., NJ 07110For SaleMLS ID #4036855, Gisella R. Dellomo, Re/Max First Realty Ii. GSMLS
- $460,2002 bd2 ba1.2k sqft262 Main St BLDG 262 #103, Little Falls Twp., NJ 07424For SaleMLS ID #4023719, Robert W. Van Der Wende, Bhhs Van Der Wende Properties. GSMLS
- $499,0003 bd4 ba2.3k sqft107 Rock Ledge Ter, Haledon Boro, NJ 07508For SaleMLS ID #4038828, Andrew Orengo, Keller Williams Suburban Realty. GSMLS
- $929,0004 bd4 ba1.9k sqft1 Haralson Ct, Livingston Twp., NJ 07039For SaleMLS ID #4031385, Carolann Clynes, The Agency One Rock. GSMLS
- $775,0002 bd3 ba1.7k sqft94 Heather Ln, Wyckoff Twp., NJ 07481For SaleMLS ID #4037488, Rhonda Battifarano, Compass New Jersey Llc. GSMLS
- $715,0003 bd3 ba1.9k sqft94 Edgefield Dr, Parsippany-Troy Hills Twp., NJ 07950For SaleMLS ID #4024201, Sonia Verma, Elite Realtors Of New Jersey. GSMLS
