Modern Luxury. Built in 2017. Loft LivingBuilt in 2017, this beautifully appointed Berkeley Heights residence offers the rare opportunity to enjoy newer construction, sophisticated design, and an exceptional location. Thoughtfully crafted with quality materials and refined finishes, this distinctive property feels both polished and effortlessly livable.Warm hardwood floors, soaring ceilings, and abundant natural light create an immediate sense of elegance. The inviting living room features a striking gas fireplace and oversized glass doors, offering an ideal setting for intimate evenings or sophisticated entertaining.At the heart of the home, the chef?s kitchen showcases premium appliances, custom cabinetry, and designer finishes, seamlessly blending elevated style with everyday functionality. The private primary suite features a generous walk-in closet and a spa-inspired bath with beautifully selected tile and upscale appointments.A versatile **upper-level loft**, defined by architectural beam ceilings and custom built-ins, provides an elegant retreat for a home office, library, media room, or lounge. The finished lower level offers additional space for a fitness studio, recreation room, media space, or customized living area.Built in 2017, impeccably maintained, and ideally located just moments from downtown and commuter conveniences, this is modern suburban living at its most refined.** An exceptional opportunity to make Berkeley Heights your own.
Active
$800,000
14 Clover Ct, Berkeley Heights Twp., NJ 07922
3beds
1,725sqft
Townhouse
Built in 2017
5,662 Square Feet Lot
$800,900 Zestimate®
$464/sqft
$465/mo HOA
What's special
Upper-level loftSoaring ceilingsArchitectural beam ceilingsFinished lower levelGenerous walk-in closetUpscale appointmentsOversized glass doors
- 39 days
- 1,564
- 36
Likely to sell faster than
Zillow last checked:
Listing updated:
Listed by:
Barbara Lewis 908-477-1010,
Keller Williams Realty
Source: GSMLS,MLS#: 4042900
Facts & features
Interior
Bedrooms & bathrooms
- Bedrooms: 3
- Bathrooms: 3
- Full bathrooms: 2
- 1/2 bathrooms: 1
Primary bedroom
- Description: Full Bath, Walk-In Closet
Bedroom 1
- Level: Second
- Area: 210
- Dimensions: 15 x 14
Bedroom 2
- Level: Second
- Area: 132
- Dimensions: 12 x 11
Bedroom 3
- Level: Second
- Area: 132
- Dimensions: 12 x 11
Primary bathroom
- Features: Stall Shower, Stall Shower And Tub, Tub Shower
Dining room
- Features: Living/Dining Combo
Kitchen
- Features: Eat-in Kitchen
- Level: First
- Area: 130
- Dimensions: 13 x 10
Living room
- Level: First
- Area: 273
- Dimensions: 21 x 13
Basement
- Features: Media Room, Storage Room, Utility Room
Heating
- 2 Units, Forced Air, Natural Gas
Cooling
- 2 Units, Central Air
Appliances
- Included: Carbon Monoxide Detector, Dishwasher, Dryer, Microwave, Range/Oven-Gas, Refrigerator, Washer, Gas Water Heater
- Laundry: Laundry Room, Level 2
Features
- Media Room, Loft
- Flooring: Wood
- Basement: Yes,Finished,Full,Sump Pump
- Number of fireplaces: 1
- Fireplace features: Gas, Living Room
- Common walls with other units/homes: 2+ Common Walls,Townhouse-Interior
Interior area
- Total structure area: 1,725
- Total interior livable area: 1,725 sqft
Property
Parking
- Total spaces: 2
- Parking features: 1 Car Width, Asphalt, Off Street
- Garage spaces: 1
- Uncovered spaces: 2
Features
- Levels: Multi Floor Unit
- Patio & porch: Patio
Lot
- Size: 5,662 Square Feet
- Dimensions: 0.126 AC
Details
- Parcel number: 2901013010000000080007CONDO
Construction
Type & style
- Home type: Townhouse
- Property subtype: Townhouse
- Attached to another structure: Yes
Materials
- Vinyl Siding
- Roof: Asphalt Shingle
Condition
- Year built: 2017
Utilities & green energy
- Sewer: Public Sewer
- Water: Public
- Utilities for property: Underground Utilities, Cable Available, Garbage Included
Community & HOA
Community
- Security: Carbon Monoxide Detector
- Subdivision: N/a
HOA
- Has HOA: Yes
- Services included: Maintenance-Common Area, Maintenance Structure, Snow Removal, Trash
- HOA fee: $465 monthly
Location
- Region: Berkeley Heights
Financial & listing details
- Price per square foot: $464/sqft
- Tax assessed value: $323,300
- Annual tax amount: $14,228
- Date on market: 7/25/2026
- Exclusions: No exclusions.
- Ownership type: Condominium
Estimated market value
$800,900
$761,000 - $841,000
$4,324/mo
Price history
| Date | Event | Price |
|---|---|---|
| 7/25/2026 | Listed for sale | $800,000+14.4%$464/sqft |
Source:  GSMLS #4042900 Report a problem GSMLS #4042900 Report a problem | ||
| 7/23/2026 | Listing removed | $699,000$405/sqft |
Source: GSMLS #4036508 Report a problem | ||
| 6/25/2026 | Listed for sale | $699,000+17.9%$405/sqft |
Source: GSMLS #4036508 Report a problem | ||
| 6/27/2018 | Sold | $593,000-1.2%$344/sqft |
Source: GSMLS #3464167 Report a problem | ||
| 4/24/2018 | Listed for sale | $600,000$348/sqft |
Source: KELLER WILLIAMS REALTY #3464167 Report a problem | ||
Public tax history
Tax history is unavailable.
Monthly payment
Est. payment
Payment breakdown
Explore the cost of this home by adjusting the details. Changes won't be saved.Climate risks
Neighborhood: 07922
Nearby schools
Schools provided by the listing agent
- Elementary: Mountain
- Middle: Columbia
- High: Columbia
Source: GSMLS. This data may not be complete. We recommend contacting the local school district to confirm school assignments for this home.
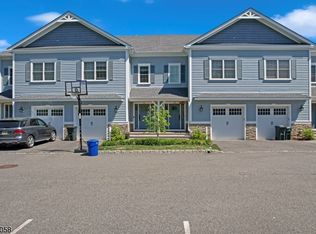
Similar homes
- $779,9005 bd3 ba1.8k sqft737 W 8Th St, Plainfield City, NJ 07060For Sale
 MLS ID #4042916, Jonathan Minerick, Homecoin.Com. GSMLS
 - $799,9903 bd3 ba1.9k sqft115 Constitution Way, Bernards Twp., NJ 07920For Sale
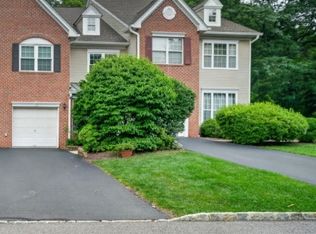 MLS ID #4040021, Rekha Chopra, New And Modern Group. GSMLS
 - $674,9002 bd3 ba1.6k sqft104 Iris Ct, Warren Twp., NJ 07059For Sale
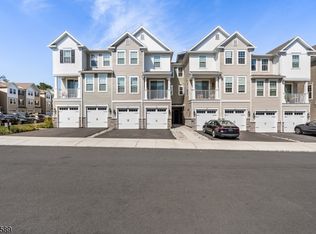 MLS ID #4045416, Darlene Schror, Redfin Corporation. GSMLS
 - $799,0003 bd3 ba1.8k sqft538 W Broad St, Westfield Town, NJ 07090For Sale
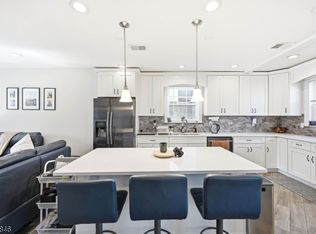 MLS ID #4042565, Megha Sethi, Premiumone Realty. GSMLS
 - $630,0003 bd3 ba1.5k sqft1901 Deerfield Dr, Edison, NJ 08820For Sale
 MLS ID #2703384R, KIMBERLY PAVLIK. All Jersey MLS
 - $619,9003 bd3 ba2k sqft723 Station Rd, Dunellen, NJ 08812For SaleMLS ID #2703491R, ROSE M. VAZQUEZ. All Jersey MLS
- $699,9003 bd3 ba1.9k sqft190 Market St, Middlesex, NJ 08846For SaleMLS ID #2702631R, JOHAIRA EXPOSITO. All Jersey MLS
- $709,0003 bd3 ba1.6k sqft980 Gates Ave, Piscataway, NJ 08854For SaleMLS ID #2700631R, ATIF USMAN. All Jersey MLS
