Welcome to this beautifully updated end-unit townhouse in the highly sought-after gated community of Cambridge Heights, offering 1,790 square feet of comfortable living space. Renovated in 2023, this move-in ready home features 2 spacious bedrooms, 2.5 bathrooms, soaring 9-foot ceilings, oversized windows that fill the home with natural light, recessed lighting, and beautiful Brazilian cherry hardwood floors throughout the main living areas. The updated kitchen is designed for both everyday living and entertaining, featuring granite countertops, abundant cabinetry, two pantries, and a convenient breakfast bar. The adjoining dining room showcases a cozy gas fireplace and the living room is spacious. Retreat to the impressive primary suite, complete with a beautifully renovated spa-inspired ensuite bath featuring Turkish marble tile, granite countertops, and two generous closets. The finished ground level offers exceptional flexibility as a family room, home office, guest suite, or gym, with direct access to the oversized attached garage larger than most in the community. Recent improvements include newer windows, a brand-new roof, a 2024 hot water heater, and a new AC system, providing added peace of mind for the next owner. Residents enjoy resort-style amenities: clubhouse, outdoor pool, tennis courts, fitness center, sauna, playground, and entertainment room. Ideally situated on a quiet cul-de-sac with easy access to highways, NJT, shopping and restaurants!
Active
Price cut: $50K (7/16)
$609,000
215 Barringer Dr #215, Nutley Twp., NJ 07110
2beds
1,790sqft
:
Get pre-qualified$4,914/mo
Townhouse
Built in 2000
-- sqft lot
$605,600 Zestimate®
$340/sqft
$630/mo HOA
What's special
- 34 days |
- 606 |
- 18 |
Zillow last checked:
Listing updated:
Listed by:
Gisella R. Dellomo 908-793-8984,
Re/Max First Realty Ii,
James Dellomo
Source: GSMLS,MLS#: 4036855
Facts & features
Interior
Bedrooms & bathrooms
- Bedrooms: 2
- Bathrooms: 3
- Full bathrooms: 2
- 1/2 bathrooms: 1
Primary bedroom
- Description: Full Bath
Bedroom 1
- Level: Second
- Area: 272
- Dimensions: 17 x 16
Bedroom 2
- Level: Second
- Area: 156
- Dimensions: 13 x 12
Primary bathroom
- Features: Stall Shower
Dining room
- Features: Formal Dining Room
- Level: First
- Area: 208
- Dimensions: 16 x 13
Family room
- Level: Ground
- Area: 368
- Dimensions: 23 x 16
Kitchen
- Features: Separate Dining Area
- Level: First
- Area: 144
- Dimensions: 16 x 9
Living room
- Level: First
- Area: 224
- Dimensions: 16 x 14
Heating
- 1 Unit, Forced Air, Natural Gas
Cooling
- 1 Unit, Central Air
Appliances
- Included: Carbon Monoxide Detector, Dishwasher, Microwave, Range/Oven-Gas, Refrigerator, Gas Water Heater
- Laundry: Laundry Room, Level 2
Features
- Bathroom, Walkout
- Flooring: Vinyl-Linoleum, Wood
- Doors: Storm Door(s)
- Windows: Storm Window(s), Blinds, Shades
- Basement: Yes,Finished,Full,Walk-Out Access
- Number of fireplaces: 1
- Fireplace features: Gas
- Common walls with other units/homes: End Unit,Townhouse-End Unit
Interior area
- Total structure area: 1,790
- Total interior livable area: 1,790 sqft
Video & virtual tour
Property
Parking
- Total spaces: 1
- Parking features: 1 Car Width, Additional Parking, Asphalt, Driveway-Exclusive, On Street, Attached Garage, Finished Garage, Garage Door Opener, On Site, Oversized
- Attached garage spaces: 1
- Uncovered spaces: 1
Features
- Levels: Multi Floor Unit
- Patio & porch: Deck, Patio
- Exterior features: Barbecue, Curbs, Sidewalk, Tennis Court(s)
- Has private pool: Yes
- Pool features: Outdoor Pool, Association
- Has view: Yes
- View description: Skyline
Lot
- Features: Corner Lot, Cul-De-Sac, Level
Details
- Parcel number: 1616013000000000010000C2088
- Zoning description: Residential
Construction
Type & style
- Home type: Townhouse
- Property subtype: Townhouse
- Attached to another structure: Yes
Materials
- Vinyl Siding
- Roof: Asphalt Shingle
Condition
- Year built: 2000
- Major remodel year: 2023
Utilities & green energy
- Gas: Gas-Natural
- Sewer: Public Sewer
- Water: Public
- Utilities for property: Electricity Connected, Natural Gas Connected, Garbage Included
Community & HOA
Community
- Features: Clubhouse, Fitness Center, Playground, Sauna, Tennis Court(s)
- Security: Carbon Monoxide Detector
- Subdivision: Cambridge Heights
HOA
- Has HOA: Yes
- Services included: Maintenance-Common Area, Maintenance Structure, Snow Removal, Trash
- HOA fee: $630 monthly
Location
- Region: Nutley
Financial & listing details
- Price per square foot: $340/sqft
- Tax assessed value: $530,300
- Annual tax amount: $14,312
- Date on market: 6/28/2026
- Exclusions: Washer and dryer and owner personal items.
- Ownership type: Condominium
- Electric utility on property: Yes
Estimated market value
$605,600
$575,000 - $636,000
$3,638/mo
Price history
| Date | Event | Price |
|---|---|---|
| 7/16/2026 | Price change | $609,000-7.6%$340/sqft |
Source:  GSMLS #4036855 Report a problem GSMLS #4036855 Report a problem | ||
| 6/28/2026 | Listed for sale | $659,000$368/sqft |
Source: GSMLS #4036855 Report a problem | ||
Public tax history
Tax history is unavailable.
Monthly payment
Est. payment
Payment breakdown
Explore the cost of this home by adjusting the details. Changes won't be saved.Climate risks
Neighborhood: Avondale
Nearby schools
GreatSchools rating
- 9/10Yantacaw Elementary SchoolGrades: PK-6Distance: 0.7 mi
- 6/10John H Walker Middle SchoolGrades: PK,7-8Distance: 1.1 mi
- 5/10Nutley High SchoolGrades: 9-12Distance: 1.1 mi
Schools provided by the listing agent
- Elementary: Yantacaw
- Middle: John H. Walker
- High: Nutley
Source: GSMLS. This data may not be complete. We recommend contacting the local school district to confirm school assignments for this home.
- $630,0002 bd3 ba-- sqft202 Regents Dr, Nutley, NJ 07110Sold
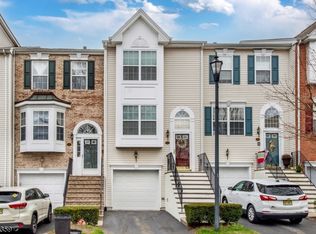
- $607,6002 bd2 ba1.7k sqft215 Barringer Dr, Nutley, NJ 07110Off Market
- $609,0002 bd3 ba-- sqft215 Barringer Dr #2088, Nutley, NJ 07110For Sale

- $665,8002 bd3 ba1.7k sqft218 Stratford Dr, Nutley, NJ 07110Off Market
- $645,600-- bd-- ba1.7k sqft214 Barringer Dr, Nutley, NJ 07110Off Market
- $650,8002 bd3 ba1.7k sqft213 Barringer Dr, Nutley, NJ 07110Off Market
- $622,9002 bd3 ba1.7k sqft217 Stratford Dr, Nutley, NJ 07110Off Market
- $611,6002 bd3 ba1.8k sqft212 Barringer Dr, Nutley, NJ 07110Off Market
A local agent can set up tours, give advice and negotiate with sellers.
A local lender can help you make sure your offer is ready when you are.
Similar homes
- $709,0002 bd3 ba2.3k sqft123 Barclay Drive, Nutley Twp., NJ 07110For Sale
 MLS ID #4019079, Amy Pejman, Compass New Jersey Llc. GSMLS
 - $729,9993 bd3 ba2.1k sqft84 Howard Pl, Nutley Twp., NJ 07110For Sale
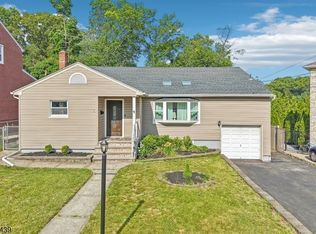 MLS ID #4038877, Zachary Sebek, Compass New Jersey Llc. GSMLS
 - $550,0003 bd1 ba1.2k sqft64 Conover Ave, Nutley Twp., NJ 07110For Sale
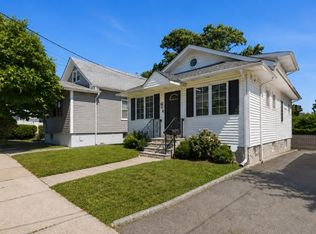 MLS ID #4036083, Eric Desilva, Exp Realty, Llc. GSMLS
 - $795,0003 bd3 ba2.1k sqft37 Oakley Ter, Nutley Twp., NJ 07110For Sale
 MLS ID #4042557, Renee Daniels, Keller Williams Village Square. GSMLS
 - $625,0003 bd3 ba2k sqft54 Harvest Way, Little Falls Twp., NJ 07424For SaleMLS ID #4038300, Renee Daniels, Keller Williams Village Square. GSMLS
- $529,5002 bd3 ba1.4k sqft131 Brittany Ct, Clifton City, NJ 07013For SaleMLS ID #4032005, Pamela Kutoroff, Bhhs Van Der Wende Properties. GSMLS
- $525,0003 bd2 ba1.6k sqft72 Maitland Ave, Hawthorne Boro, NJ 07506For SaleMLS ID #4042568, Valerie Tramontozzi, Keller Williams Prosperity Realty. GSMLS
- $579,0002 bd3 ba1.7k sqft164 Clarken Dr, West Orange Twp., NJ 07052For SaleMLS ID #4039952, Laurena White, Prominent Properties Sir. GSMLS
- $549,0002 bd2 ba1k sqft4315 Park Ave APT 2E, Union City, NJ 07087For SaleMLS ID #260008035, AUREL PASKU. HCMLS
- $649,9993 bd2 ba1.6k sqft157 W Lindsley Rd, Cedar Grove Twp., NJ 07009For SaleMLS ID #4039085, Suraj Sharma, Realty Of America. GSMLS
- $674,9002 bd3 ba1.2k sqft3 Sadie Cir #3101, Union Twp., NJ 07083For SaleMLS ID #4036321, Sandy Etienne, Keller Williams Realty. GSMLS
- $649,9993 bd2 ba1.4k sqft30 Getty Ave, Clifton City, NJ 07011For SaleMLS ID #4036510, Maikol Puebla, Coldwell Banker Realty. GSMLS
- $475,0002 bd2 ba1.2k sqft262 Main St BLDG 262 #203, Little Falls Twp., NJ 07424For SaleMLS ID #4038764, Sabrina Aversa, The Realty Boutique. GSMLS
- $510,0002 bd2 ba1.2k sqft1 Tulip Cres BLDG 1 #1A, Little Falls Twp., NJ 07424For SaleMLS ID #4032850, Renee Daniels, Keller Williams Village Square. GSMLS
- $639,9003 bd3 ba1.9k sqft504 Lopez Ln, Morris Plains Boro, NJ 07950For SaleMLS ID #4039587, Jennifer B. Woods, Exp Realty, Llc. GSMLS
- $499,0002 bd2 ba1.5k sqft8205 Harcourt Rd BLDG 8 #8205, Clifton City, NJ 07013For SaleMLS ID #4040313, James Hogan, Keller Williams Prosperity Realty. GSMLS
- $565,0002 bd3 ba1.5k sqft433 Mount Pleasant Ave, West Orange Twp., NJ 07052For SaleMLS ID #4031090, Ralph M. Harvey, List With Freedom.Com. GSMLS
- $499,9003 bd3 ba1.4k sqft100 Chatfield Drive, Pequannock Twp., NJ 07444For SaleMLS ID #4038043, Ronald Wood Jr, Weichert Realtors. GSMLS
- $664,9002 bd3 ba1.2k sqft1 Sadie Cir #1101, Union Twp., NJ 07083For SaleMLS ID #4025823, Sandy Etienne, Keller Williams Realty. GSMLS
- $588,9002 bd2 ba1.2k sqft40 Teaneck Rd, Ridgefield Park Village, NJ 07660For SaleMLS ID #4037221, Michael Kowalski, Redfin Corporation. GSMLS
