Bring your vision and restore the beauty of this classic Colonial brimming with character, space, and endless potential! Set in a convenient Hawthorne location, this gracious home offers 4 bedrooms, 1.5 baths, and warmth and craftsmanship.A charming enclosed front porch welcomes you in and sets the tone for the vintage appeal found throughout. Inside there is generous living space,formal LR, DR, eat in kit, half bath and a bedroom! 2nd Floor has Primary BR, 2 addtl. BRs and a FBA. There is a full basement w/laundry, workshop, storage and office/playroom.There is a spacious walk-up third-floor attic offering multiple possibilities,whether for storage, studio space, a home office, or future expansion. Outside, the property continues to impress with a detached 2-car garage with loft storage, a paver driveway with parking for 4 cars, and a private rear yard ideal for relaxing, entertaining, or creating your own outdoor retreat. Sold strictly "as is", this home needs extensive updates and some work, but for the buyer with imagination it presents a rare opportunity to restore a true gem to its former glory. With two-family zoning, flexible space, and a location in one of Bergen/Passaic County's most beloved communities, the possibilities are plentiful. Hawthorne is known for its small-town feel, convenience, and welcoming community, making this a wonderful opportunity to invest in a home with heart and great potential.
Coming soon 07/25
$525,000
72 Maitland Ave, Hawthorne Boro, NJ 07506
3beds
1,638sqft
:
Get pre-qualified$3,820/mo
Single Family Residence
Built in 1918
1.43 Acres Lot
$-- Zestimate®
$321/sqft
$-- HOA
What's special
- 1 day |
- 820 |
- 45 |
Zillow last checked:
Listing updated:
Listed by:
Valerie Tramontozzi 973-696-0077,
Keller Williams Prosperity Realty
Source: GSMLS,MLS#: 4042568
Facts & features
Interior
Bedrooms & bathrooms
- Bedrooms: 3
- Bathrooms: 2
- Full bathrooms: 1
- 1/2 bathrooms: 1
Primary bedroom
- Description: Sitting Room
Bedroom 1
- Level: First
Bedroom 2
- Level: Second
Bedroom 3
- Level: Second
Bedroom 4
- Level: Second
Dining room
- Features: Formal Dining Room
- Level: First
Kitchen
- Features: Eat-in Kitchen
- Level: First
Living room
- Level: First
Basement
- Features: Laundry Room, Office, Storage Room, Workshop
Heating
- 1 Unit, Radiators - Hot Water, Natural Gas
Cooling
- Window Unit(s)
Appliances
- Included: Dishwasher, Microwave, Range/Oven-Gas, Refrigerator, Gas Water Heater
- Laundry: Laundry Room, In Basement
Features
- Utility Room
- Flooring: Carpet, Tile, Wood
- Basement: Yes,Partially Finished
- Has fireplace: No
Interior area
- Total structure area: 1,638
- Total interior livable area: 1,638 sqft
Property
Parking
- Total spaces: 4
- Parking features: 2 Car Width, Detached Garage, Loft Storage
- Garage spaces: 2
- Uncovered spaces: 4
Lot
- Size: 1.43 Acres
- Dimensions: 62 1/2 x 100
- Features: Level
Details
- Parcel number: 2504000380000000030000
Construction
Type & style
- Home type: SingleFamily
- Architectural style: Colonial
- Property subtype: Single Family Residence
Materials
- Vinyl Siding
- Roof: Asphalt Shingle
Condition
- Year built: 1918
Utilities & green energy
- Gas: Gas-Natural
- Sewer: Public Sewer
- Water: Public
- Utilities for property: Natural Gas Connected
Community & HOA
Location
- Region: Hawthorne
Financial & listing details
- Price per square foot: $321/sqft
- Tax assessed value: $357,800
- Annual tax amount: $11,249
- Date on market: 7/25/2026
- Ownership type: Fee Simple
Estimated market value
Not available
Estimated sales range
Not available
Not available
Price history
| Date | Event | Price |
|---|---|---|
| 7/23/2026 | Listed for sale | $525,000$321/sqft |
Source:  NJMLS #26027787 Report a problem NJMLS #26027787 Report a problem | ||
Public tax history
| Year | Property taxes | Tax assessment |
|---|---|---|
| 2025 | $10,884 +1.4% | $357,800 |
| 2024 | $10,734 | $357,800 |
| 2023 | $10,734 +1.7% | $357,800 |
| 2022 | $10,555 +2% | $357,800 |
| 2021 | $10,348 +3.7% | $357,800 |
| 2020 | $9,976 +2.2% | $357,800 +114.4% |
| 2019 | $9,759 +1.7% | $166,900 |
| 2018 | $9,598 +1.4% | $166,900 |
| 2017 | $9,465 +1.2% | $166,900 |
| 2016 | $9,353 +4.3% | $166,900 |
| 2015 | $8,969 +1.7% | $166,900 |
| 2014 | $8,819 +3.6% | $166,900 |
| 2012 | $8,510 +7.9% | $166,900 |
| 2011 | $7,888 +4.4% | $166,900 |
| 2010 | $7,554 | $166,900 |
| 2009 | -- | $166,900 |
| 2008 | -- | $166,900 |
| 2007 | -- | $166,900 |
| 2006 | -- | $166,900 |
| 2005 | -- | $166,900 |
| 2004 | $5,975 | $166,900 +1.9% |
| 2003 | -- | $163,800 |
| 2002 | -- | $163,800 |
| 2001 | -- | $163,800 |
Find assessor info on the county website
Monthly payment
Est. payment
Payment breakdown
Explore the cost of this home by adjusting the details. Changes won't be saved.Climate risks
Neighborhood: 07506
Nearby schools
GreatSchools rating
- 5/10Washington Elementary SchoolGrades: K-5Distance: 0.6 mi
- 6/10Lincoln Middle SchoolGrades: 6-8Distance: 0.6 mi
- 4/10Hawthorne High SchoolGrades: 9-12Distance: 0.6 mi
Schools provided by the listing agent
- Elementary: Washington
- Middle: Lincoln
- High: Hawthorne
Source: GSMLS. This data may not be complete. We recommend contacting the local school district to confirm school assignments for this home.
- $598,900-- bd-- ba1.4k sqft67 Maitland Ave, Hawthorne, NJ 07506Off Market
- $656,6004 bd2 ba2.2k sqft68 Maitland Ave, Hawthorne, NJ 07506Off Market
- $649,4004 bd1 ba1.6k sqft75 Maitland Ave, Hawthorne, NJ 07506Off Market
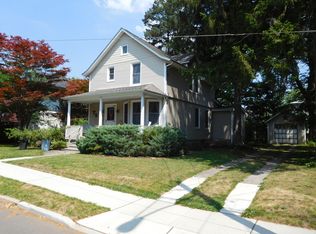
- $548,000-- bd-- ba1.1k sqft65 Maitland Ave, Hawthorne, NJ 07506Off Market
- $602,400-- bd-- ba1.5k sqft66 Maitland Ave, Hawthorne, NJ 07506Off Market
- $593,000-- bd-- ba1.6k sqft95 May St, Hawthorne, NJ 07506Off Market
- $557,900-- bd-- ba1.2k sqft79 Maitland Ave, Hawthorne, NJ 07506Off Market
- $899,0005 bd4 ba-- sqft93 May St, Hawthorne, NJ 07506Sold
A local agent can set up tours, give advice and negotiate with sellers.
A local lender can help you make sure your offer is ready when you are.
Similar homes
- $535,0003 bd1 ba1.3k sqft304 Goffle Rd, Hawthorne Boro, NJ 07506For Sale
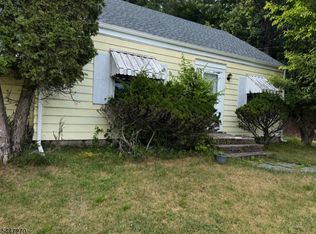 MLS ID #4041397, Ronnie Glomb, Your Town Realty. GSMLS
 - $525,0003 bd1 ba1.4k sqft69 Linda Vista Ave, North Haledon Boro, NJ 07508For Sale
 MLS ID #4041832, Eren Osman Kurnaz, Weichert Realtors. GSMLS
 - $525,0004 bd3 ba1.3k sqft18 N 8Th St, Paterson City, NJ 07522For Sale
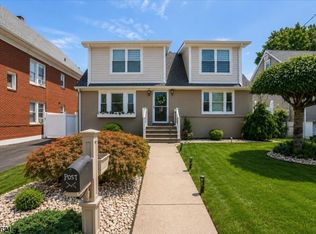 MLS ID #4042445, Braulio Cespedes, Real. GSMLS
 - $569,9003 bd2 ba1.8k sqft131 Union Ave, Clifton City, NJ 07011For Sale
 MLS ID #4042031, Anthony Minichini, Castle Realty Of Nj Llc. GSMLS
 - $585,0003 bd2 ba1.5k sqft72 Robertson Ave, Hawthorne Boro, NJ 07506For SaleMLS ID #4034594, Samir Genid, Realty One Group Legend. GSMLS
- $669,9993 bd3 ba1.6k sqft185 Washington Ave, Hawthorne Boro, NJ 07506For SaleMLS ID #4022459, Karina R Quinto Fanola, Realty One Group Sunrise. GSMLS
- $--4 bd2 ba1.6k sqft12 Evergreen Ave, North Haledon, NJ 07508AuctionAuction.com 2
- $499,0003 bd4 ba2.3k sqft107 Rock Ledge Ter, Haledon Boro, NJ 07508For SaleMLS ID #4038828, Andrew Orengo, Keller Williams Suburban Realty. GSMLS
- $529,0003 bd2 ba1.5k sqft150 Boyle Ave, Totowa Boro, NJ 07512For SaleMLS ID #4040293, Joseph Vecchione, Howard Hanna Rand Realty. GSMLS
- $--3 bd2 ba1.4k sqft85 Elizabeth Ave, Elmwood Park, NJ 07407AuctionAuction.com 2
- $349,0001 bd1 ba860 sqft2 Grand Ave #3, Hawthorne Boro, NJ 07506For SaleMLS ID #4042919, Carol Calamari, The Agency Rutherford. GSMLS
- $480,0002 bd2 ba1.6k sqft167 Liberty St, Paterson City, NJ 07522For SaleMLS ID #4042866, Hugo Meza, Exp Realty, Llc. GSMLS
- $--4 bd3 ba2k sqft248 7th St, Clifton, NJ 07011AuctionXome
- $599,9003 bd1 ba1.2k sqft122 Garside Ave, Wayne Twp., NJ 07470For SaleMLS ID #4040891, Jocelyn Russo, Coldwell Banker Realty. GSMLS
- $--4 bd2 ba998 sqft1163 Belmont Ave, North Haledon, NJ 07508AuctionAuction.com 2
- $399,9003 bd1 ba1.2k sqft6 Crestwood Ct, Lincoln Park Boro, NJ 07035For SaleMLS ID #4042795, Bob Wilhalme, Weichert Realtors. GSMLS
- $624,9006 bd4 ba2.2k sqft413 Hamilton Ave, Paterson City, NJ 07514For SaleMLS ID #4042539, Lourdes J. Henry, Keller Williams Park Views. GSMLS
- $760,0003 bd3 ba1.7k sqft66 Edward Ct, Clifton City, NJ 07011For SaleMLS ID #4042913, Frances Rosado, Real. GSMLS
- $529,0004 bd2 ba1.9k sqft79 Elberon Ave, Paterson City, NJ 07502For SaleMLS ID #4028418, Christo Joe, Guaranteed Sale. GSMLS
- $419,0003 bd1 ba1.5k sqft20 Mountain Ave #4, Paterson City, NJ 07501For SaleMLS ID #4042868, Cara Anaya, Modern Realty Group. GSMLS
