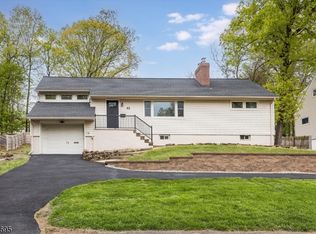
Enjoy the best of convenience, comfort, and single-family living in this beautifully renovated home. Thoughtfully updated and truly move-in ready, this property offers modern finishes, flexible living space, and the privacy of a single-family home without sacrificing convenience. The bright, open-concept main level features recessed lighting, luxury flooring, custom built-ins, and a gorgeous stone fireplace. The updated kitchen offers stainless steel farmhouse sink, white shaker cabinetry, granite countertops, stainless steel appliances, subway tile backsplash, breakfast bar and generous prep space ideal for everyday living and entertaining. Spacious bedrooms provide abundant storage, along with a versatile flex space perfect for a home office, reading nook, play area, or additional living space. 1st floor renovated full bathroom features stylish finishes and contemporary fixtures. The finished basement adds valuable living space with endless possibilities for a recreation room, media room, home gym, guest space, or hobby area. Plumbing hook up available to add 2nd bath. Outside, the level backyard offers plenty of room to relax, entertain, garden, or play. An oversized detached 2-car garage and emormous driveway space provide exceptional parking and storage. Conveniently located minutes from Whole Foods, Trader Joes, NYC transportation, & the desirable Wayne town pool, this move-in-ready home offers comfort, convenience, and an easy lifestyle in one exceptional package.
Active
Price cut: $25K (9/29)
$549,900
122 Garside Avenue, Wayne Twp., NJ 07470
3beds
--sqft
Single Family Residence
Built in 1937
0.27 Acres Lot
$-- Zestimate®
$--/sqft
$-- HOA
What's special
Modern finishesContemporary fixturesUpdated kitchenLevel backyardFinished basementLuxury flooringRecessed lighting
- 10 days
- 2,212
- 130
Zillow last checked:
Listing updated:
Listed by:
Jocelyn Russo 973-704-4541,
Coldwell Banker Realty
Source: GSMLS,MLS#: 4055664
Facts & features
Interior
Bedrooms & bathrooms
- Bedrooms: 3
- Bathrooms: 1
- Full bathrooms: 1
Bedroom 1
- Level: Second
Bedroom 2
- Level: First
Bedroom 3
- Level: First
Kitchen
- Features: Breakfast Bar
- Level: First
Living room
- Level: First
Basement
- Features: Laundry Room, Rec Room, Utility Room
Heating
- 1 Unit, Baseboard - Hotwater, Natural Gas
Cooling
- Window Unit(s)
Appliances
- Included: Carbon Monoxide Detector, Dishwasher, Range/Oven-Gas, Refrigerator
- Laundry: Laundry Room, In Basement
Features
- Flooring: Tile, Wood
- Basement: Yes,Finished
- Number of fireplaces: 1
- Fireplace features: Living Room, Wood Burning
Property
Parking
- Total spaces: 4
- Parking features: Additional Parking, Asphalt, Detached Garage
- Garage spaces: 2
- Uncovered spaces: 4
Lot
- Size: 0.27 Acres
- Dimensions: .271
Details
- Parcel number: 1401903000000003
Construction
Type & style
- Home type: SingleFamily
- Architectural style: Cape Cod
- Property subtype: Single Family Residence
Materials
- Brick
- Roof: Asphalt Shingle
Condition
- Year built: 1937
- Major remodel year: 2026
Utilities & green energy
- Gas: Gas-Natural
- Sewer: Public Sewer
- Water: Public
- Utilities for property: Natural Gas Connected
Community & HOA
Community
- Security: Carbon Monoxide Detector(s), Smoke Detector(s), Carbon Monoxide Detector
- Subdivision: Wayne Valley
Location
- Region: Wayne
Financial & listing details
- Tax assessed value: $155,900
- Annual tax amount: $8,441
- Date on market: 9/29/2026
- Ownership type: Fee Simple
Estimated market value
Not available
Estimated sales range
Not available
$3,391/mo
Price history
| Date | Event | Price |
|---|---|---|
| 9/29/2026 | Price change | $549,900-4.3% |
Source:  GSMLS #4055664 Report a problem GSMLS #4055664 Report a problem | ||
| 8/26/2026 | Price change | $574,900-4.2% |
Source: GSMLS #4048869 Report a problem | ||
| 7/15/2026 | Listed for sale | $599,900+110.5% |
Source:  NJMLS #26025958 Report a problem NJMLS #26025958 Report a problem | ||
| 8/30/2018 | Sold | $285,000+18.8% |
Source: GSMLS #3481140 Report a problem | ||
| 7/10/2018 | Pending sale | $240,000 |
Source: GOLD TEAM REALTY #3481140 Report a problem | ||
| 6/21/2018 | Listed for sale | $240,000+14.1% |
Source: GOLD TEAM REALTY #3481140 Report a problem | ||
| 9/27/2017 | Listing removed | $210,358-1.3% |
Source: Auction.com Report a problem | ||
| 9/2/2017 | Listed for sale | $213,098 |
Source: Auction.com Report a problem | ||
| 4/29/2017 | Listing removed | $213,098-14.8% |
Source: Auction.com Report a problem | ||
| 2/27/2017 | Price change | $250,000-7.4% |
Source: Keller Williams - Hoboken #170002384 Report a problem | ||
| 2/15/2017 | Listed for sale | $270,000-16.9% |
Source: KELLER WILLIAMS CITY LIFE REALTY #170002384 Report a problem | ||
| 11/20/2006 | Sold | $325,000+103.1% |
Source: Public Record Report a problem | ||
| 2/17/1999 | Sold | $160,000 |
Source: Public Record Report a problem | ||
Public tax history
| Year | Property taxes | Tax assessment |
|---|---|---|
| 2025 | $9,270 +4% | $155,900 |
| 2024 | $8,914 | $155,900 |
| 2023 | $8,914 +1.1% | $155,900 |
| 2022 | $8,815 +0.1% | $155,900 |
| 2021 | $8,805 +2.4% | $155,900 |
| 2020 | $8,596 +0.9% | $155,900 |
| 2019 | $8,520 +0.9% | $155,900 |
| 2018 | $8,442 +1.4% | $155,900 |
| 2017 | $8,324 +1.2% | $155,900 |
| 2016 | $8,224 +2.9% | $155,900 |
| 2015 | $7,991 +3.5% | $155,900 |
| 2014 | $7,723 +1.7% | $155,900 |
| 2013 | $7,591 +3.8% | $155,900 |
| 2012 | $7,310 +3.8% | $155,900 |
| 2011 | $7,040 +4.4% | $155,900 |
| 2010 | $6,743 | $155,900 |
| 2009 | -- | $155,900 |
| 2008 | -- | $155,900 |
| 2007 | -- | $155,900 |
| 2006 | -- | $155,900 |
| 2005 | -- | $155,900 |
| 2004 | $4,833 | $155,900 |
| 2003 | -- | $155,900 |
| 2002 | -- | $155,900 |
| 2001 | -- | $155,900 |
Find assessor info on the county website
Monthly payment
Est. payment
Payment breakdown
Explore the cost of this home by adjusting the details. Changes won't be saved.Climate risks
Neighborhood: 07470
Nearby schools
Schools provided by the listing agent
- High: Wayne Valley
Source: GSMLS. This data may not be complete. We recommend contacting the local school district to confirm school assignments for this home.
Similar homes
- $575,0003 bd1 ba-- sqft2 Crow Trl, Wayne Twp., NJ 07470For Sale
 MLS ID #4051648, Brandon Prentice, Keller Williams Integrity. GSMLS
 - $699,0003 bd2 ba1.8k sqft18 Mountainside Dr, Wayne Twp., NJ 07470For Sale
 MLS ID #4048388, Pantaleo Debari, Keller Williams Village Square. GSMLS
 - $749,9004 bd2 ba-- sqft62 Elmwood Ter, Wayne Twp., NJ 07470For Sale
 MLS ID #4047761, Nafi Sela, Howard Hanna Rand Realty. GSMLS
 - $639,0003 bd3 ba-- sqft10-08 Campbell Rd, Fair Lawn Boro, NJ 07410For Sale
 MLS ID #4057679, Debra Cirino, Keller Williams Village Square. GSMLS
