Charming Expanded Cape featuring a newer addition that provides additional living space, complemented by attractive curb appeal. Beautiful hwd floors & recessed lighting flow throughout much of the home, creating a bright and cohesive feel. Upon entering, you are greeted by a spacious living rm w/oversized windows offering abundant natural light. The modern kit features white cabinetry, stainless steel appliances, and a breakfast bar w/pendant lighting, opening seamlessly to the oversized great rm addition w/soaring vaulted ceilings and plenty of natural light. Sliders lead to the patio, creating an easy indoor-outdoor flow perfect for relaxing or entertaining. The 1st flr also offers a master bdrm w/ample closet space, an additional bdrm, and full bth featuring a sleek vanity, modern fixtures, and a spacious walk-in shower. Upstairs, you'll find 2 generously sized bdrms and an additional full bth. The partially fin bsmt provides a half bth and flexible additional living space ideal for a rec rm, home gym, playroom, or office, while a separate unfinished area offers plenty of potential for future expansion and customization. 1 car built-in garage and spacious fenced in backyard w/plenty of room to relax, play, entertain, or create your own outdoor retreat, complemented by the expanded rear addition and patio area. Conveniently located near schools, parks, shopping, and transportation, this home offers the perfect blend of comfort, space, and convenience. A true must-see!
Active
$699,000
52 Huemmer Ter, Clifton City, NJ 07013
4beds
--sqft
Single Family Residence
Built in 1953
7,405 Square Feet Lot
$-- Zestimate®
$--/sqft
$-- HOA
What's special
Recessed lightingSpacious walk-in showerExpanded rear additionAttractive curb appealPatio areaStainless steel appliancesWhite cabinetry
- 7 days
- 632
- 76
Likely to sell faster than
Zillow last checked:
Listing updated:
Listed by:
Joseph Simone 973-694-6500,
Howard Hanna Rand Realty
Source: GSMLS,MLS#: 4056607
Facts & features
Interior
Bedrooms & bathrooms
- Bedrooms: 4
- Bathrooms: 3
- Full bathrooms: 2
- 1/2 bathrooms: 1
Primary bedroom
- Description: 1st Floor
Bedroom 1
- Level: First
Bedroom 2
- Level: First
Bedroom 4
- Level: Second
Kitchen
- Features: Eat-in Kitchen
- Level: First
Living room
- Level: First
Basement
- Features: Powder Room, Rec Room
Heating
- Forced Air, Natural Gas
Cooling
- Central Air
Appliances
- Included: Carbon Monoxide Detector, Dishwasher, Range/Oven-Gas, Refrigerator
Features
- Great Room, Rec Room
- Basement: Yes,Partially Finished,Full
- Has fireplace: No
Video & virtual tour
Property
Parking
- Total spaces: 1
- Parking features: 1 Car Width, Built-In Garage
- Attached garage spaces: 1
- Uncovered spaces: 1
Features
- Patio & porch: Patio
Lot
- Size: 7,405 Square Feet
- Dimensions: 60 x 120
Details
- Parcel number: 2502000640002000050000
Construction
Type & style
- Home type: SingleFamily
- Architectural style: Cape Cod
- Property subtype: Single Family Residence
Materials
- Vinyl Siding
- Roof: Asphalt Shingle
Condition
- Year built: 1953
Utilities & green energy
- Gas: Gas-Natural
- Sewer: Public Sewer
- Water: Public
- Utilities for property: Electricity Connected, Natural Gas Connected
Community & HOA
Community
- Security: Carbon Monoxide Detector(s), Carbon Monoxide Detector
Location
- Region: Clifton
Financial & listing details
- Tax assessed value: $202,400
- Annual tax amount: $12,405
- Date on market: 10/2/2026
- Ownership type: Fee Simple
- Electric utility on property: Yes
Estimated market value
Not available
Estimated sales range
Not available
Not available
Price history
| Date | Event | Price |
|---|---|---|
| 10/2/2026 | Listed for sale | $699,000 |
Source:  GSMLS #4056607 Report a problem GSMLS #4056607 Report a problem | ||
| 9/1/2026 | Listing removed | $699,000 |
Source: GSMLS #4044165 Report a problem | ||
| 8/18/2026 | Price change | $699,000-11.4% |
Source: GSMLS #4044165 Report a problem | ||
| 7/31/2026 | Listed for sale | $789,000+95.8% |
Source: GSMLS #4044165 Report a problem | ||
| 7/18/2017 | Sold | $403,000-5.2% |
Source: GSMLS #3387458 Report a problem | ||
| 6/10/2017 | Price change | $424,900+4.9% |
Source: Coldwell Banker Residential Brokerage - Clifton Office #3387458 Report a problem | ||
| 6/2/2017 | Price change | $404,900-1.2% |
Source: Coldwell Banker Residential Brokerage - Clifton Office #3387458 Report a problem | ||
| 5/12/2017 | Price change | $409,900-3.5% |
Source: Coldwell Banker Residential Brokerage - Clifton Office #3387458 Report a problem | ||
| 4/22/2017 | Price change | $424,900+3.7% |
Source: Coldwell Banker Residential Brokerage - Clifton Office #3387458 Report a problem | ||
| 4/3/2017 | Price change | $409,900-3.5% |
Source: Coldwell Banker Residential Brokerage - Clifton Office #1705752 Report a problem | ||
| 3/3/2017 | Price change | $424,900+3.7% |
Source: Coldwell Banker Residential Brokerage - Clifton Office #1705752 Report a problem | ||
| 2/16/2017 | Price change | $409,900-3.5% |
Source: Coldwell Banker Residential Brokerage - Clifton Office #1705752 Report a problem | ||
| 11/9/2016 | Listed for sale | $424,900 |
Source: Coldwell Banker Residential Brokerage - Clifton Office #1705752 Report a problem | ||
Public tax history
| Year | Property taxes | Tax assessment |
|---|---|---|
| 2025 | $12,014 +2.5% | $202,400 |
| 2024 | $11,727 | $202,400 |
| 2023 | $11,727 +1.5% | $202,400 |
| 2022 | $11,557 +4.3% | $202,400 |
| 2021 | $11,081 +0.4% | $202,400 |
| 2020 | $11,039 +1.9% | $202,400 |
| 2019 | $10,835 +1.1% | $202,400 +1.3% |
| 2018 | $10,717 +2% | $199,800 |
| 2017 | $10,509 +1% | $199,800 |
| 2016 | $10,408 +2.1% | $199,800 |
| 2015 | $10,194 +2.6% | $199,800 |
| 2014 | $9,934 +1.4% | $199,800 |
| 2013 | $9,796 +2.3% | $199,800 |
| 2012 | $9,578 +3.1% | $199,800 |
| 2011 | $9,291 +3% | $199,800 |
| 2010 | $9,023 | $199,800 |
| 2009 | -- | $199,800 |
| 2008 | -- | $199,800 |
| 2007 | -- | $199,800 |
| 2006 | -- | $199,800 |
| 2005 | -- | $199,800 |
| 2004 | $6,953 | $199,800 |
| 2003 | -- | $199,800 |
| 2002 | -- | $199,800 |
| 2001 | -- | $199,800 |
Find assessor info on the county website
Monthly payment
Est. payment
Payment breakdown
Explore the cost of this home by adjusting the details. Changes won't be saved.Climate risks
Neighborhood: Richfield
Nearby schools
Schools provided by the listing agent
- Elementary: Number 2
- Middle: W. Wilson
- High: Clifton
Source: GSMLS. This data may not be complete. We recommend contacting the local school district to confirm school assignments for this home.
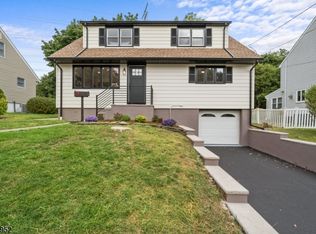
Similar homes
- $650,0003 bd2 ba-- sqft1118 Van Houten Ave, Clifton City, NJ 07013For Sale
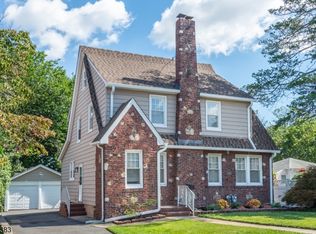 MLS ID #4056852, Pina Nazario, Coldwell Banker Realty. GSMLS
 - $694,9003 bd3 ba-- sqft71 Kierstead Ave, Nutley Twp., NJ 07110For Sale
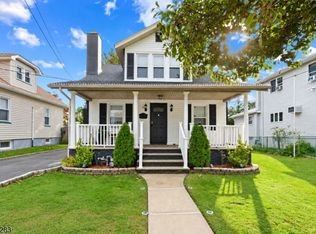 MLS ID #4056953, Hipolito Touron, Keller Williams Village Square. GSMLS
 - $679,0003 bd3 ba-- sqft667 Allwood Rd, Clifton City, NJ 07012For Sale
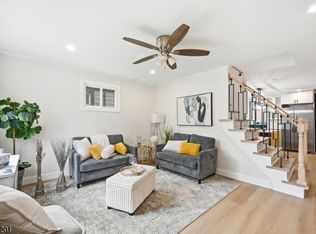 MLS ID #4050470, Tanya Bressel, Exp Realty, Llc. GSMLS
 - $699,0003 bd2 ba-- sqft345 Broughton Ave, Bloomfield, NJ 07003For Sale

 MLS ID #2705685R, KARINA CASTRO. All Jersey MLS
