BACK ON MARKET! Beautifully appointed 4 BR, 3.5 BA Colonial set on a desirable corner lot, offering exceptional space, style and functionality in a prime Clifton location. This thoughtfully designed home features a first-floor flex room with full bath, spacious formal living and dining rooms, and an inviting family room with striking marble accent wall and electric fireplace overlooking the private, fenced backyard and expansive paver patio.The stunning chef's kitchen features premium stainless-steel appliances, smart refrigerator, quartz countertops, custom cabinetry, designer backsplash, center island and large pantry. Hardwood floors, recessed lighting, designer fixtures and custom shades add a polished finish throughout.Upstairs, the luxurious primary suite boasts a tray ceiling, dual California-style walk-in closets and spa-like bath with soaking tub, oversized walk-in shower and dual vanity. Two additional bedrooms feature California-style walk-in closets, complemented by a full bath and convenient second-floor laundry.The finished basement adds valuable living space with a half bath, ideal for a media room, gym, recreation area or home office. Additional highlights include an attached garage with epoxy flooring and widened driveway.Private outdoor living, exceptional storage, flexible living spaces and upscale finishes all just minutes from shopping, dining, NYC transportation and major highways including the GSP and Routes 3, 46, 80 and 21.
Active
$955,000
61 Bart Pl, Clifton City, NJ 07013
4beds
--sqft
Single Family Residence
Built in 1950
7,405 Square Feet Lot
$981,900 Zestimate®
$--/sqft
$-- HOA
What's special
Electric fireplaceRecessed lightingWidened drivewaySmart refrigeratorDual sink vanityDual california-style walk-in closetsCustom shades
- 78 days
- 768
- 36
Zillow last checked:
Listing updated:
Listed by:
Phyllis Stern 908-337-4994,
Weichert Realtors
Source: GSMLS,MLS#: 4043355
Facts & features
Interior
Bedrooms & bathrooms
- Bedrooms: 4
- Bathrooms: 4
- Full bathrooms: 3
- 1/2 bathrooms: 1
Primary bedroom
- Description: Full Bath, Walk-In Closet
Bedroom 1
- Level: Second
- Area: 304
- Dimensions: 16 x 19
Bedroom 2
- Level: First
- Area: 144
- Dimensions: 12 x 12
Bedroom 3
- Level: Second
- Area: 132
- Dimensions: 12 x 11
Bedroom 4
- Level: Second
- Area: 192
- Dimensions: 12 x 16
Primary bathroom
- Features: Bidet, Soaking Tub, Stall Shower
Dining room
- Features: Formal Dining Room
- Level: First
- Area: 176
- Dimensions: 16 x 11
Family room
- Level: First
- Area: 240
- Dimensions: 20 x 12
Kitchen
- Features: Kitchen Island, Eat-in Kitchen, Pantry, See Remarks
- Level: First
- Area: 234
- Dimensions: 13 x 18
Living room
- Level: First
- Area: 192
- Dimensions: 12 x 16
Basement
- Features: Exercise Room, Media Room, Powder Room, Rec Room, Utility Room
Heating
- 2 Units, Forced Air, Zoned, Natural Gas
Cooling
- 2 Units, Central Air, Zoned
Appliances
- Included: Carbon Monoxide Detector, Dishwasher, Dryer, Kitchen Exhaust Fan, Microwave, Range/Oven-Gas, Refrigerator, Self Cleaning Oven, Washer, Gas Water Heater
- Laundry: Laundry Room, Level 2
Features
- Utility Room, Rec Room
- Flooring: Tile, Wood
- Windows: Shades
- Basement: Yes,Finished,Full
- Number of fireplaces: 1
- Fireplace features: Family Room, See Remarks
Property
Parking
- Total spaces: 2
- Parking features: 2 Car Width, Asphalt, Driveway-Exclusive
- Garage spaces: 1
- Uncovered spaces: 2
Features
- Patio & porch: Patio
- Exterior features: Curbs, Sidewalk
Lot
- Size: 7,405 Square Feet
- Dimensions: 60 x 120
- Features: Corner Lot, Level
Details
- Parcel number: 2502000270002000130000
- Zoning description: residential
Construction
Type & style
- Home type: SingleFamily
- Architectural style: Colonial
- Property subtype: Single Family Residence
Materials
- Stone, Vinyl Siding
- Roof: Asphalt Shingle
Condition
- Year built: 1950
- Major remodel year: 2023
Utilities & green energy
- Gas: Gas-Natural
- Sewer: Public Sewer
- Water: Public
- Utilities for property: Electricity Connected, Natural Gas Connected, Cable Available, Fiber Optic Available, Garbage Included
Community & HOA
Community
- Features: Storage
- Security: Carbon Monoxide Detector
- Subdivision: Albion
Location
- Region: Clifton
Financial & listing details
- Tax assessed value: $281,000
- Annual tax amount: $17,222
- Date on market: 7/28/2026
- Ownership type: Fee Simple
- Electric utility on property: Yes
Estimated market value
$981,900
$933,000 - $1.03M
$5,607/mo
Price history
| Date | Event | Price |
|---|---|---|
| 10/8/2026 | Listed for sale | $955,000 |
Source:  GSMLS #4043355 Report a problem GSMLS #4043355 Report a problem | ||
| 9/27/2026 | Pending sale | $955,000 |
Source: GSMLS #4043355 Report a problem | ||
| 7/28/2026 | Listed for sale | $955,000+2.7% |
Source: GSMLS #4043355 Report a problem | ||
| 8/8/2023 | Sold | $930,000 |
Source: Public Record Report a problem | ||
| 6/2/2023 | Sold | $930,000+5.7% |
Source: GSMLS #3840434 Report a problem | ||
| 5/19/2023 | Pending sale | $879,900 |
Source: GSMLS #3840434 Report a problem | ||
| 4/27/2023 | Listed for sale | $879,900+100% |
Source:  NJMLS #23012229 Report a problem NJMLS #23012229 Report a problem | ||
| 9/19/2022 | Sold | $440,000 |
Source: Public Record Report a problem | ||
Public tax history
| Year | Property taxes | Tax assessment |
|---|---|---|
| 2025 | $16,680 +2.5% | $281,000 |
| 2024 | $16,281 | $281,000 +57.6% |
| 2023 | $16,281 +63.9% | $178,300 |
| 2022 | $9,931 +4.4% | $178,300 |
| 2021 | $9,512 +0.4% | $178,300 |
| 2020 | $9,474 +0.6% | $178,300 |
| 2019 | $9,419 +1.1% | $178,300 |
| 2018 | $9,314 +2% | $178,300 |
| 2017 | $9,129 +1% | $178,300 |
| 2016 | $9,038 +2.2% | $178,300 |
| 2015 | $8,847 +2.7% | $178,300 |
| 2014 | $8,615 +1.4% | $178,300 |
| 2013 | $8,492 +2.3% | $178,300 |
| 2012 | $8,298 +3.2% | $178,300 |
| 2011 | $8,041 +3.1% | $178,300 |
| 2010 | $7,802 | $178,300 |
| 2009 | -- | $178,300 |
| 2008 | -- | $178,300 |
| 2007 | -- | $178,300 |
| 2006 | -- | $178,300 |
| 2005 | -- | $178,300 |
| 2004 | $5,955 | $178,300 +2.5% |
| 2003 | -- | $173,900 |
| 2002 | -- | $173,900 |
| 2001 | -- | $173,900 |
Find assessor info on the county website
Monthly payment
Est. payment
Payment breakdown
Explore the cost of this home by adjusting the details. Changes won't be saved.Climate risks
Neighborhood: Albion Place
Nearby schools
Schools provided by the listing agent
- Elementary: Number 5
- Middle: W. Wilson
- High: Clifton
Source: GSMLS. This data may not be complete. We recommend contacting the local school district to confirm school assignments for this home.
Similar homes
- $899,9954 bd3 ba-- sqft157 Gordon Ave, Totowa Boro, NJ 07512For Sale
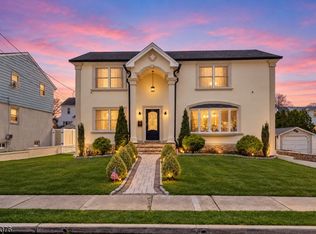 MLS ID #4058792, Taylor C. Lucyk, The Agency One Rock. GSMLS
 - $699,0004 bd3 ba-- sqft52 Huemmer Ter, Clifton City, NJ 07013For Sale
 MLS ID #4056607, Joseph Simone, Howard Hanna Rand Realty. GSMLS
 - $899,9993 bd2 ba-- sqft41 Carlos Dr, Fairfield Twp., NJ 07004For Sale
 MLS ID #4058493, Claudia T Roesing, Corcoran Infinity Properties. GSMLS
 - $939,0003 bd3 ba-- sqft7 Fawn Dr, Montville Twp., NJ 07045For Sale
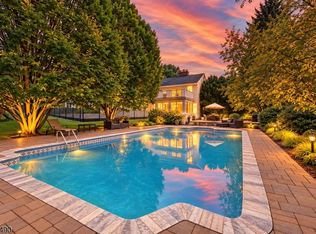 MLS ID #4056940, Yusuf G. Gulal, Alexander Anderson Real Estate. GSMLS
 - $879,0004 bd4 ba-- sqft301 Roosevelt Avenue, Hasbrouck Heights, NJ 07604For Sale
 MLS ID #26025678, Erin Downs, Compass New Jersey, LLC-Jersey City. NJMLS
 - $699,0003 bd2 ba-- sqft345 Broughton Ave, Bloomfield, NJ 07003For Sale
 MLS ID #2705685R, KARINA CASTRO. All Jersey MLS
