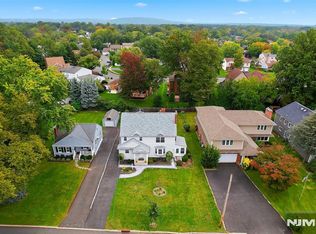
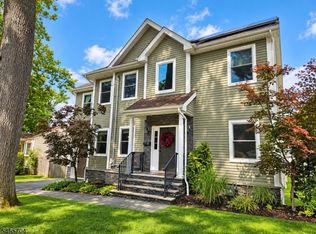
Welcome to this exceptional 4-bedroom, 3-full-bath home, completely transformed from the studs up and thoughtfully designed for today's lifestyle! With an additional level added and construction completed in 2023, this beautifully renovated home offers the appeal of new construction with incredible space and future potential. Simply turn the key and unpack!The inviting open foyer leads to beautifully designed living spaces. The stylish kitchen features all stainless-steel appliances, a beverage refrigerator, pantry closet and ample storage. The second floor features a spacious primary suite with a large primary bathroom, walk-in closet and convenient washer/dryer. Step onto the Trex deck overlooking a beautiful backyard that comes alive each spring with an abundance of blooming flowers and a beautiful flowering bush.The third-floor bonus area is ready to be finished, offering endless possibilities, while the basement is also ready for finishing. Enjoy peace of mind with a waterproofed basement backed by a lifetime guarantee and a new Andersen sliding glass door with transferable lifetime warranty.An exceptional location within walking distance to schools and places of worship. Springfield offers educational opportunities from Pre-K through high school. A bus stop at the top of the street provides service into NYC. Just minutes to vibrant downtown Summit and Westfield, with shopping, restaurants and train service to NYC. Convenient to major highways.
Active
$1,025,000
90 Hillside Ave, Springfield Twp., NJ 07081
4beds
--sqft
Single Family Residence
Built in 1942
9,583 Square Feet Lot
$-- Zestimate®
$--/sqft
$-- HOA
What's special
Beverage refrigeratorPantry closetBeautiful backyardBeautiful flowering bushAmple storageWalk-in closetLarge primary bathroom
- 40 days
- 476
- 19
Zillow last checked:
Listing updated:
Listed by:
Scott Jankunas 201-933-3366,
Modern Realty Group,
Lauren Jankunas
Source: GSMLS,MLS#: 4056814
Facts & features
Interior
Bedrooms & bathrooms
- Bedrooms: 4
- Bathrooms: 3
- Full bathrooms: 3
Primary bedroom
- Description: Full Bath, Walk-In Closet
Bedroom 1
- Level: Second
- Area: 169
- Dimensions: 13 x 13
Bedroom 2
- Level: Second
- Area: 110
- Dimensions: 10 x 11
Bedroom 3
- Level: Second
- Area: 110
- Dimensions: 10 x 11
Bedroom 4
- Level: First
- Area: 110
- Dimensions: 10 x 11
Primary bathroom
- Features: Soaking Tub, Stall Shower And Tub
Dining room
- Level: First
- Area: 150
- Dimensions: 10 x 15
Kitchen
- Features: Eat-in Kitchen, Pantry
- Level: First
- Area: 240
- Dimensions: 20 x 12
Living room
- Level: First
- Area: 132
- Dimensions: 11 x 12
Basement
- Features: Utility Room
Heating
- 2 Units, Forced Air, Natural Gas
Cooling
- 2 Units, Central Air
Appliances
- Included: Carbon Monoxide Detector, Dishwasher, Dryer, Kitchen Exhaust Fan, Microwave, Range/Oven-Gas, Refrigerator, Washer, Wine Refrigerator, Gas Water Heater
- Laundry: Level 2
Features
- Flooring: Tile, Wood
- Windows: Blinds
- Basement: Yes,Unfinished
- Number of fireplaces: 1
- Fireplace features: Living Room
Property
Parking
- Total spaces: 6
- Parking features: 1 Car Width, Asphalt, Off Street, None
- Uncovered spaces: 6
Features
- Patio & porch: Deck
- Fencing: Wood
Lot
- Size: 9,583 Square Feet
- Dimensions: 65 x 150
Details
- Additional structures: Storage Shed
- Parcel number: 2917030010000000440000
Construction
Type & style
- Home type: SingleFamily
- Architectural style: Colonial
- Property subtype: Single Family Residence
Materials
- Vinyl Siding
- Roof: Asphalt Shingle
Condition
- Year built: 1942
- Major remodel year: 2023
Utilities & green energy
- Gas: Gas-Natural
- Sewer: Public Available
- Water: Public
- Utilities for property: Electricity Connected, Natural Gas Connected
Community & HOA
Community
- Security: Carbon Monoxide Detector
Location
- Region: Springfield
Financial & listing details
- Tax assessed value: $509,700
- Annual tax amount: $12,288
- Date on market: 10/5/2026
- Ownership type: Fee Simple
- Electric utility on property: Yes
Estimated market value
Not available
Estimated sales range
Not available
Not available
Price history
| Date | Event | Price |
|---|---|---|
| 10/5/2026 | Listed for sale | $1,025,000+193.7% |
Source:  GSMLS #4056814 Report a problem | ||
| 5/12/2016 | Listing removed | $349,000 |
Source: RE/MAX Alliance #3296276 Report a problem | ||
| 4/8/2016 | Listed for sale | $349,000+20.3% |
Source: RE/MAX Alliance #3296276 Report a problem | ||
| 12/7/2010 | Sold | $290,000-6.1% |
Source: Public Record Report a problem | ||
| 9/11/2010 | Listed for sale | $309,000 |
Source: NRT TriStates #2802001 Report a problem | ||
Public tax history
| Year | Property taxes | Tax assessment |
|---|---|---|
| 2024 | $12,105 +1.7% | $509,700 +33.9% |
| 2023 | $11,907 +44.2% | $380,700 |
| 2022 | $8,257 -0.1% | $380,700 +243% |
| 2021 | $8,264 +3% | $111,000 |
| 2020 | $8,025 +1.8% | $111,000 |
| 2019 | $7,881 +2.8% | $111,000 |
| 2018 | $7,665 +2% | $111,000 |
| 2017 | $7,516 +1.2% | $111,000 |
| 2016 | $7,428 +1.9% | $111,000 |
| 2015 | $7,288 +3.1% | $111,000 |
| 2014 | $7,072 +1.6% | $111,000 |
| 2013 | $6,963 +2.6% | $111,000 |
| 2012 | $6,787 +5.9% | $111,000 |
| 2011 | $6,406 +2.7% | $111,000 |
| 2010 | $6,235 +2.3% | $111,000 |
| 2009 | $6,094 | $111,000 |
| 2008 | -- | $111,000 |
| 2007 | $5,812 | $111,000 |
| 2006 | -- | $111,000 |
| 2005 | -- | $111,000 |
| 2004 | -- | $111,000 |
| 2003 | -- | $111,000 +2.1% |
| 2002 | -- | $108,700 |
| 2001 | -- | $108,700 |
Find assessor info on the county website
Monthly payment
Est. payment
Payment breakdown
Explore the cost of this home by adjusting the details. Changes won't be saved.Climate risks
Neighborhood: 07081
Nearby schools
Schools provided by the listing agent
- Elementary: Walton
- Middle: Gaudineer
- High: Dayton
Source: GSMLS. This data may not be complete. We recommend contacting the local school district to confirm school assignments for this home.
Similar homes
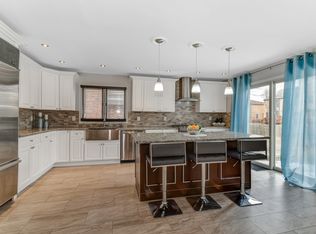
- $1,049,0005 bd4 ba-- sqft251 Hillside Ave, Springfield Twp., NJ 07081For Sale
 MLS ID #4051629, Lucas Wolf, Compass New Jersey, Llc. GSMLS
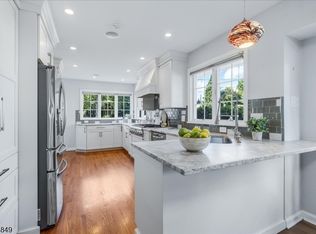
- $1,095,0005 bd3 ba-- sqft25 Richland Dr, Springfield Twp., NJ 07081For Sale
 MLS ID #4057519, Saritte Harel, Keller Williams Realty. GSMLS
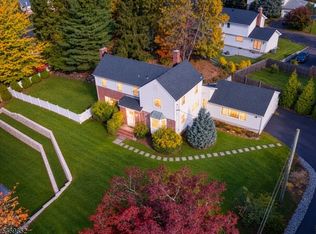
- $999,9993 bd3 ba-- sqft330 Springfield Ave, Westfield Town, NJ 07090For Sale
 MLS ID #4060938, Eliane Longhi, Serhant New Jersey Llc. GSMLS
- $995,0005 bd3 ba2.6k sqft11 Tulip Ct, Kenilworth Boro, NJ 07033For Sale
 MLS ID #4057370, Paul Nilsen, Weichert Realtors. GSMLS
