Fully renovated 5 bed, 3 bath custom home offers turnkey luxury, exceptional scale & abundant natural light. Set on a quiet tree lined street, this thoughtfully designed home is perfect for both everyday living & elegant entertaining. The spectacular eat in kitchen w/ sun drenched breakfast area features crisp white cabinetry, sleek gray subway tile backsplash, quartzite countertops & beautifully appointed breakfast bar, premium SS appliances, French door fridge, double wall ovens & gas cooktop. Generously proportioned living room anchored by a wood burning fireplace w/ classic white brick surround & opens through French doors to an expansive family room w/ vaulted ceilings & recessed lighting. A gracious formal dining room provides an elegant setting for entertaining, while a beautifully appointed first floor full bath adds convenience & flexibility. An outfitted mudroom & private 1st floor office further enhance the home's thoughtful design. Luxurious primary suite features two fully outfitted walk in closets & a spa inspired ensuite bath with separate soaking tub & glass enclosed shower. Four additional bedrooms share a beautifully renovated hall bath with classic beadboard detailing, glass enclosed shower & white subway tile. The Professionally landscaped, fully fenced yard with patio is perfect for al fresco dining. A whole house generator provides added peace of mind. Ideally located near schools, houses of worship & convenient transportation for an easy NYC commute.
Active
Price cut: $104.9K (10/27)
$1,095,000
25 Richland Dr, Springfield Twp., NJ 07081
5beds
--sqft
Single Family Residence
Built in 1958
0.26 Acres Lot
$1,082,500 Zestimate®
$--/sqft
$-- HOA
What's special
Vaulted ceilingsRecessed lightingSun drenched breakfast areaClassic beadboard detailingFrench door fridgeBeautifully renovated hall bathOutfitted mudroom
- 24 days
- 1,341
- 72
Likely to sell faster than
Zillow last checked:
Listing updated:
Listed by:
Saritte Harel 973-713-9464,
Keller Williams Realty
Source: GSMLS,MLS#: 4057519
Facts & features
Interior
Bedrooms & bathrooms
- Bedrooms: 5
- Bathrooms: 3
- Full bathrooms: 3
Primary bedroom
- Description: Full Bath, Walk-In Closet
Bedroom 1
- Level: Second
- Area: 312
- Dimensions: 24 x 13
Bedroom 2
- Level: Second
- Area: 108
- Dimensions: 12 x 9
Bedroom 3
- Level: Second
- Area: 224
- Dimensions: 16 x 14
Bedroom 4
- Level: Second
- Area: 195
- Dimensions: 15 x 13
Primary bathroom
- Features: Soaking Tub, Stall Shower
Dining room
- Features: Formal Dining Room
- Level: First
- Area: 308
- Dimensions: 22 x 14
Family room
- Level: First
- Area: 418
- Dimensions: 22 x 19
Kitchen
- Features: Breakfast Bar, Eat-in Kitchen
- Level: First
- Area: 198
- Dimensions: 18 x 11
Living room
- Level: First
- Area: 352
- Dimensions: 22 x 16
Basement
- Features: Laundry Room, Rec Room, Storage Room, Utility Room
Heating
- 3 Units, Zoned, Electric, Natural Gas
Cooling
- 3 Units
Appliances
- Included: Carbon Monoxide Detector, Gas Cooktop, Dishwasher, Dryer, Generator-Built-In, Refrigerator, Wall Oven(s) - Electric, Washer, Electric Water Heater
- Laundry: In Basement
Features
- Bedroom, Breakfast, Office, Rec Room
- Flooring: Carpet, Laminate, Wood
- Windows: Blinds
- Basement: Yes,Full
- Number of fireplaces: 1
- Fireplace features: Living Room, Wood Burning
Property
Parking
- Total spaces: 2
- Parking features: 2 Car Width, Attached Garage, Oversized
- Attached garage spaces: 2
Features
- Patio & porch: Patio
- Exterior features: Underground Lawn Sprinkler
- Fencing: Wood
Lot
- Size: 0.26 Acres
- Dimensions: 0.272AC
- Features: Level
Details
- Parcel number: 2917017060000000060000
- Other equipment: Generator-Built-In
Construction
Type & style
- Home type: SingleFamily
- Architectural style: Custom Home
- Property subtype: Single Family Residence
Materials
- Vinyl Siding
- Roof: Asphalt Shingle
Condition
- Year built: 1958
- Major remodel year: 2017
Utilities & green energy
- Gas: Gas-Natural
- Sewer: Public Sewer
- Water: Public
- Utilities for property: Electricity Connected, Natural Gas Connected
Community & HOA
Community
- Security: Carbon Monoxide Detector
Location
- Region: Springfield
Financial & listing details
- Tax assessed value: $865,200
- Annual tax amount: $20,859
- Date on market: 10/7/2026
- Ownership type: Fee Simple
- Electric utility on property: Yes
Estimated market value
$1,082,500
$1.03M - $1.14M
$6,455/mo
Price history
| Date | Event | Price |
|---|---|---|
| 10/27/2026 | Price change | $1,095,000-8.7% |
Source:  GSMLS #4057519 Report a problem | ||
| 10/7/2026 | Listed for sale | $1,199,900+81.8% |
Source: GSMLS #4057519 Report a problem | ||
| 6/28/2006 | Sold | $660,000 |
Source: Public Record Report a problem | ||
Public tax history
| Year | Property taxes | Tax assessment |
|---|---|---|
| 2024 | $20,549 +1.7% | $865,200 |
| 2023 | $20,211 +7.7% | $865,200 |
| 2022 | $18,766 -0.4% | $865,200 +241.7% |
| 2021 | $18,851 +3% | $253,200 |
| 2020 | $18,306 +1.8% | $253,200 |
| 2019 | $17,977 +2.8% | $253,200 |
| 2018 | $17,483 +2% | $253,200 |
| 2017 | $17,144 +4.6% | $253,200 |
| 2016 | $16,395 +1.9% | $253,200 +3.3% |
| 2015 | $16,087 +3.1% | $245,000 |
| 2014 | $15,609 +1.6% | $245,000 |
| 2013 | $15,369 +2.6% | $245,000 |
| 2012 | $14,979 +5.9% | $245,000 |
| 2011 | $14,139 +2.7% | $245,000 |
| 2010 | $13,762 +2.3% | $245,000 |
| 2009 | $13,451 | $245,000 |
| 2008 | -- | $245,000 |
| 2007 | $12,828 | $245,000 |
| 2006 | -- | $245,000 |
| 2005 | -- | $245,000 |
| 2004 | -- | $245,000 |
| 2003 | -- | $245,000 |
| 2002 | -- | $245,000 |
| 2001 | -- | $245,000 |
Find assessor info on the county website
Monthly payment
Est. payment
Payment breakdown
Explore the cost of this home by adjusting the details. Changes won't be saved.Climate risks
Neighborhood: 07081
Nearby schools
Schools provided by the listing agent
- Elementary: Walton
- Middle: Gaudineer
- High: Dayton
Source: GSMLS. This data may not be complete. We recommend contacting the local school district to confirm school assignments for this home.

Similar homes
- $1,025,0004 bd3 ba-- sqft90 Hillside Ave, Springfield Twp., NJ 07081For Sale
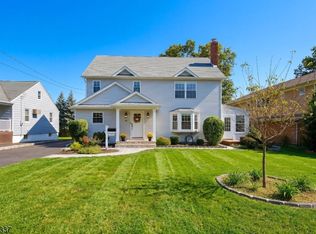 MLS ID #4056814, Scott Jankunas, Modern Realty Group. GSMLS
- $1,050,0005 bd3 ba2.6k sqft11 Tulip Ct, Kenilworth Boro, NJ 07033For Sale
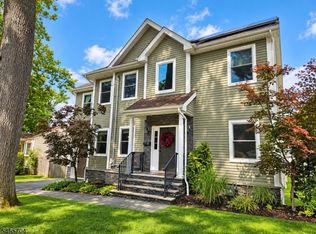 MLS ID #4057370, Paul Nilsen, Weichert Realtors. GSMLS
- $999,9993 bd3 ba-- sqft330 Springfield Ave, Westfield Town, NJ 07090For Sale
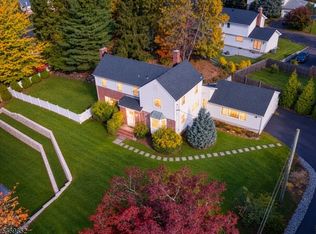 MLS ID #4060938, Eliane Longhi, Serhant New Jersey Llc. GSMLS
- $980,0005 bd3 ba-- sqft119 Hunter Ave, Fanwood Boro, NJ 07023For Sale
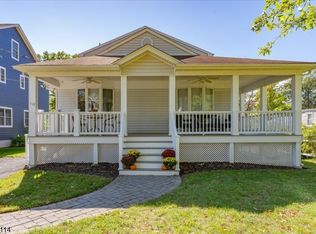 MLS ID #4057317, Lynne Tenten, Weiniger Realty. GSMLS
- $1,175,0004 bd3 ba-- sqft10 Colgate Road, Maplewood, NJ 07040For Sale
 MLS ID #26034532, Kyle Howland, Compass New Jersey, LLC-Montclair. NJMLS
