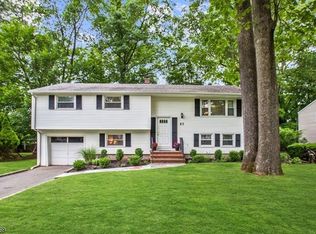
MOST CONVENIENT Location in DESIRABLE Harrison with a direct Foot Path to Livingston's Town Center. SPACIOUS Custom Bi-Level includes an IMPORTANT ADDITION and offers 2,300 sq ft of Living Space incl 5 Bedrooms and 2 FULL Baths. This Inviting Home features an UPDATED EAT-IN Kitchen OPEN to the Dining and Living Rooms with SLIDER to a TREX DECK overlooking the PLAYABLE LEVEL .21 acre property, perfect for Outdoor Enjoyment and Entertaining! The Upper Level offers 3 generously-sized Bedrooms and a Full Bath, while the Ground Level features a SPACIOUS Family Room, 2 ADDITIONAL Bedrooms and another Full Bath, providing FLEXIBLE LIVING OPTIONS for today's lifestyle. Steps to NYC Bus, Schools and Starbucks. MOVE RIGHT IN and ENJOY LIFE in LIVINGSTON!
Under contract
$925,000
59 Trocha Ave, Livingston Twp., NJ 07039
5beds
--sqft
Single Family Residence
Built in 1960
9,147 Square Feet Lot
$978,600 Zestimate®
$--/sqft
$-- HOA
What's special
Updated eat-in kitchenSpacious custom bi-levelInviting home
- 15 days
- 1,649
- 108
Likely to sell faster than
Zillow last checked:
Listing updated:
Listed by:
Ellen Gonik 973-879-9467,
Coldwell Banker Realty
Source: GSMLS,MLS#: 4060614
Facts & features
Interior
Bedrooms & bathrooms
- Bedrooms: 5
- Bathrooms: 2
- Full bathrooms: 2
Bedroom 1
- Level: Second
- Area: 165
- Dimensions: 15 x 11
Bedroom 2
- Level: Second
- Area: 143
- Dimensions: 11 x 13
Bedroom 3
- Level: Second
- Area: 90
- Dimensions: 9 x 10
Bedroom 4
- Level: Ground
- Area: 168
- Dimensions: 14 x 12
Dining room
- Features: Living/Dining Combo
- Level: First
- Area: 132
- Dimensions: 12 x 11
Family room
- Level: Ground
- Area: 198
- Dimensions: 18 x 11
Kitchen
- Features: Eat-in Kitchen
- Level: First
- Area: 121
- Dimensions: 11 x 11
Living room
- Level: First
- Area: 187
- Dimensions: 17 x 11
Heating
- Forced Air, Electric, Natural Gas
Cooling
- Central Air
Appliances
- Included: Carbon Monoxide Detector, Dishwasher, Dryer, Microwave, Range/Oven-Gas, Refrigerator, Washer, Water Softener Rented, Gas Water Heater
Features
- Bedroom/Office
- Flooring: Carpet, Tile, Wood
- Basement: None
- Has fireplace: No
Property
Parking
- Total spaces: 1
- Parking features: 2 Car Width, Asphalt, Attached Garage
- Attached garage spaces: 1
Features
- Levels: Bi-Level
- Patio & porch: Deck
Lot
- Size: 9,147 Square Feet
- Dimensions: 78 x 120
- Features: Level
Details
- Parcel number: 1610015000000000060000
- Zoning description: Residential
Construction
Type & style
- Home type: SingleFamily
- Property subtype: Single Family Residence
Materials
- Vinyl Siding
- Roof: Asphalt Shingle
Condition
- Year built: 1960
Utilities & green energy
- Gas: Gas-Natural
- Sewer: Public Sewer
- Water: Public
- Utilities for property: Electricity Connected, Natural Gas Connected, Garbage Included
Community & HOA
Community
- Features: Storage
- Security: Carbon Monoxide Detector(s), Fire Extinguisher, Smoke Detector(s), Carbon Monoxide Detector
- Subdivision: Harrison
Location
- Region: Livingston
Financial & listing details
- Tax assessed value: $533,200
- Annual tax amount: $13,495
- Date on market: 10/22/2026
- Ownership type: Fee Simple
- Electric utility on property: Yes
Estimated market value
$978,600
$930,000 - $1.03M
$4,589/mo
Price history
| Date | Event | Price |
|---|---|---|
| 11/2/2026 | Pending sale | $925,000 |
Source:  GSMLS #4060614 Report a problem | ||
| 10/22/2026 | Listed for sale | $925,000+330.2% |
Source: GSMLS #4060614 Report a problem | ||
| 6/3/1996 | Sold | $215,000 |
Source: Public Record Report a problem | ||
Public tax history
| Year | Property taxes | Tax assessment |
|---|---|---|
| 2025 | $13,495 +3.5% | $533,200 |
| 2024 | $13,042 +4.8% | $533,200 |
| 2023 | $12,440 +0.8% | $533,200 |
| 2022 | $12,338 +1.9% | $533,200 |
| 2021 | $12,109 -14.1% | $533,200 |
| 2020 | $14,090 +100.1% | $533,200 -1% |
| 2019 | $7,042 | $538,600 |
| 2018 | $7,042 -47.7% | $538,600 |
| 2017 | $13,465 +1.5% | $538,600 |
| 2016 | $13,266 +3.4% | $538,600 |
| 2015 | $12,835 +3.9% | $538,600 |
| 2014 | $12,350 +4% | $538,600 |
| 2013 | $11,871 +3% | $538,600 |
| 2012 | $11,521 +3.9% | $538,600 |
| 2011 | $11,090 +4.3% | $538,600 |
| 2010 | $10,632 +19.8% | $538,600 |
| 2009 | $8,878 +5% | $538,600 +796.2% |
| 2008 | $8,456 +8.7% | $60,100 |
| 2007 | $7,777 | $60,100 |
| 2006 | -- | $60,100 |
| 2005 | -- | $60,100 |
| 2004 | $7,380 | $60,100 |
| 2003 | -- | $60,100 |
| 2002 | -- | $60,100 |
| 2001 | -- | $60,100 |
Find assessor info on the county website
Monthly payment
Est. payment
Payment breakdown
Explore the cost of this home by adjusting the details. Changes won't be saved.Climate risks
Neighborhood: 07039
Nearby schools
Schools provided by the listing agent
- Middle: Heritage
- High: Hillside
Source: GSMLS. This data may not be complete. We recommend contacting the local school district to confirm school assignments for this home.

Similar homes
- $665,0003 bd2 ba-- sqft188 N Livingston Ave, Livingston Twp., NJ 07039For Sale
 MLS ID #4060639, Ellen Gonik, Coldwell Banker Realty. GSMLS
- $1,280,0004 bd3 ba-- sqft24 Tremont Terrace, Livingston Twp., NJ 07039For Sale
 MLS ID #4057827, Diana Frankel, Corcoran Sawyer Smith. GSMLS
- $1,339,0004 bd3 ba-- sqft65 Springbrook Rd, Livingston Twp., NJ 07039For Sale
 MLS ID #4056879, Jie L. Carey, Garden Home Realty. GSMLS
- $899,0004 bd4 ba-- sqft12 Arnold Dr, Parsippany-Troy Hills Twp., NJ 07054For Sale
 MLS ID #4062435, Jacqueline Scura, Compass Of New Jersey. GSMLS
