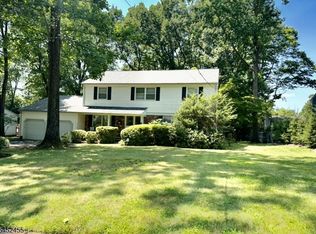
Nestled at the end of a quiet cul-de-sac in Livingston's highly desirable Riker Hill neighborhood, this classic Center Hall Colonial sits on nearly half an acre of beautifully private property. Featuring 4 spacious bedrooms, 2.5 baths, and a finished basement, this home offers generous living spaces, an ideal floor plan, and a setting that's hard to find.The heart of the home is the expansive eat-in kitchen, complete with a large center island, abundant cabinetry, and a spacious breakfast area surrounded by wall-to-wall windows and two sliding glass doors that fill the space with natural light while overlooking the private backyard. The first floor also features a welcoming family room, formal living room, formal dining room, powder room, and convenient first-floor laundry.Upstairs, the primary suite offers a private bath, while three additional generously sized bedrooms share a full hall bath. The finished lower level provides an expansive recreation room with endless possibilities for entertaining, a home office, gym, or playroom.Enjoy the privacy of an oversized property in one of Livingston's most sought-after neighborhoods, just minutes from top-rated schools, parks, shopping, dining, and major commuting routes.
Active
Price cut: $100K (10/15)
$1,250,000
15 Mount Vernon Ct, Livingston Twp., NJ 07039
4beds
--sqft
Single Family Residence
Built in 1975
0.49 Acres Lot
$1,238,000 Zestimate®
$--/sqft
$-- HOA
What's special
Finished basementExpansive recreation roomOverlooking the private backyardOversized propertyHome officeFormal dining roomExpansive eat-in kitchen
- 36 days
- 1,629
- 109
Likely to sell faster than
Zillow last checked:
Listing updated:
Listed by:
Robert Zebaida 917-992-4430,
Keller Williams Suburban Realty
Source: GSMLS,MLS#: 4052499
Facts & features
Interior
Bedrooms & bathrooms
- Bedrooms: 4
- Bathrooms: 3
- Full bathrooms: 2
- 1/2 bathrooms: 1
Primary bedroom
- Description: Full Bath, Walk-In Closet
Bedroom 1
- Level: Second
- Area: 238
- Dimensions: 14 x 17
Bedroom 2
- Level: Second
- Area: 154
- Dimensions: 14 x 11
Bedroom 3
- Level: Second
- Area: 225
- Dimensions: 15 x 15
Bedroom 4
- Level: Second
- Area: 216
- Dimensions: 18 x 12
Dining room
- Features: Dining L
- Level: First
- Area: 224
- Dimensions: 14 x 16
Family room
- Level: First
- Area: 221
- Dimensions: 13 x 17
Kitchen
- Features: Breakfast Bar, Kitchen Island
- Level: First
- Area: 304
- Dimensions: 19 x 16
Living room
- Level: First
- Area: 294
- Dimensions: 21 x 14
Basement
- Features: GarEnter, RecRoom
Heating
- 1 Unit, Forced Air, Natural Gas
Cooling
- 1 Unit
Appliances
- Included: Carbon Monoxide Detector, Dishwasher, Disposal, Dryer, Kitchen Exhaust Fan, Refrigerator, Self Cleaning Oven, Washer, Water Filter, Gas Water Heater
Features
- Breakfast, Rec Room, Bathroom
- Flooring: Carpet, Tile, Wood
- Basement: Yes,Finished,Full
- Number of fireplaces: 1
- Fireplace features: Family Room, Wood Burning
Property
Parking
- Total spaces: 2
- Parking features: 2 Car Width, Built-In Garage, Garage Door Opener, Oversized
- Attached garage spaces: 2
Features
- Patio & porch: Deck
- Exterior features: Underground Lawn Sprinkler
- Fencing: Metal Fence
Lot
- Size: 0.49 Acres
- Dimensions: 76 x 280
- Features: Cul-De-Sac
Details
- Parcel number: 1610039000000000100000
Construction
Type & style
- Home type: SingleFamily
- Architectural style: Colonial
- Property subtype: Single Family Residence
Materials
- Wood Shingle
- Roof: Asphalt Shingle
Condition
- Year built: 1975
Utilities & green energy
- Gas: Gas-Natural
- Sewer: Public Sewer
- Water: Public
- Utilities for property: Electricity Connected, Natural Gas Connected, Cable Connected, Garbage Included
Community & HOA
Community
- Security: Carbon Monoxide Detector
- Subdivision: Riker Hill
Location
- Region: Livingston
Financial & listing details
- Tax assessed value: $749,200
- Annual tax amount: $18,962
- Date on market: 9/14/2026
- Exclusions: Dining Room Chandelier
- Ownership type: Fee Simple
- Electric utility on property: Yes
Estimated market value
$1,238,000
$1.18M - $1.30M
$4,289/mo
Price history
| Date | Event | Price |
|---|---|---|
| 10/15/2026 | Price change | $1,250,000-7.4% |
Source:  GSMLS #4052499 Report a problem | ||
| 9/14/2026 | Listed for sale | $1,350,000+77.4% |
Source: GSMLS #4052499 Report a problem | ||
| 6/3/2010 | Sold | $761,100+1876.9% |
Source: Public Record Report a problem | ||
| 11/1/1993 | Sold | $38,500 |
Source: Public Record Report a problem | ||
Public tax history
| Year | Property taxes | Tax assessment |
|---|---|---|
| 2025 | $18,962 +3.5% | $749,200 |
| 2024 | $18,325 +0.2% | $749,200 |
| 2023 | $18,286 | $749,200 |
| 2022 | $18,286 | $749,200 |
| 2021 | $18,286 | $749,200 |
| 2020 | $18,286 +1.4% | $749,200 +7.2% |
| 2019 | $18,041 | $699,000 |
| 2018 | $18,041 +0.4% | $699,000 -2.8% |
| 2017 | $17,973 +1.5% | $718,900 |
| 2016 | $17,707 +3.4% | $718,900 |
| 2015 | $17,131 +3.9% | $718,900 |
| 2014 | $16,484 +4% | $718,900 |
| 2013 | $15,845 +1.1% | $718,900 |
| 2012 | $15,675 +3.9% | $718,900 -1.9% |
| 2011 | $15,088 +4.3% | $732,800 |
| 2010 | $14,466 +6.9% | $732,800 |
| 2009 | $13,531 +5% | $732,800 +700% |
| 2008 | $12,888 +8.7% | $91,600 |
| 2007 | $11,853 | $91,600 |
| 2006 | -- | $91,600 |
| 2005 | -- | $91,600 |
| 2004 | $11,249 | $91,600 |
| 2003 | -- | $91,600 |
| 2002 | -- | $91,600 |
| 2001 | -- | $91,600 |
Find assessor info on the county website
Monthly payment
Est. payment
Payment breakdown
Explore the cost of this home by adjusting the details. Changes won't be saved.Climate risks
Neighborhood: 07039

Similar homes
- $1,280,0004 bd3 ba-- sqft24 Tremont Terrace, Livingston Twp., NJ 07039For Sale
 MLS ID #4057827, Diana Frankel, Corcoran Sawyer Smith. GSMLS
- $1,050,0004 bd2 ba-- sqft9 Trombley Drive, Livingston, NJ 07039For Sale

 MLS ID #26032431, Erin Yosco, Weichert Realtors, Livingston. NJMLS
- $1,199,0004 bd3 ba-- sqft36 Rockwood Rd, Florham Park Boro, NJ 07932For Sale
 MLS ID #4056828, Susan Gahwyler, Coldwell Banker Realty. GSMLS
- $1,200,0004 bd4 ba-- sqft34 Silver Spring Ct, East Hanover Twp., NJ 07936For Sale
 MLS ID #4054569, Christine Nagy, Coccia Real Estate Group, Llc.. GSMLS
