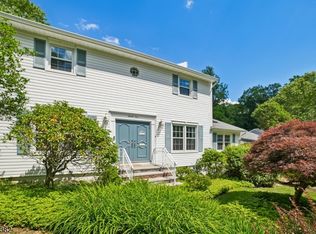
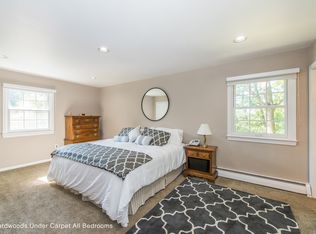
Welcome to this gracious 4 Bedroom, 2.5 Bath Colonial in the sought-after Broadlawn neighborhood.This beautiful home offers classic charm w/a layout built for both everyday living & entertaining.Greeted outside w/a Southern-style covered porch, this is the perfect spot to unwind.Main level features spacious living rm, formal dining rm & family rm w/wood-burning fireplace w/handcrafted wooden built-ins & sliders to rear patio & grounds & expanded gourmet kitchen, all flowing together seamlessly, ideal for effortless entertaining.The kitchen itself is a showstopper featuring 2 islands,custom wood cabinetry, granite counters, 5-burner stove,separate beverage sink,deep pot sink,double wall oven, 2nd stove w/center griddle, pantry, breakfast rm w/vaulted ceiling, privacy doors to entry foyer & dining rm complemented by wood flooring throughout.There is 5th bedrm/office potential on main level in addition to a guest powder rm & laundry rm for your added convenience.On the second level, you'll find all 4 generous sized bedrooms, including the Primary bedroom & bath,large walk-in closet plus 2 add'l closets, in addition to offering privacy & comfortable separation from the main living spaces.Add'l features include recessed lighting throughout,full security system,underground sprinklers & 2 keyless garage entry pads,offering peace of mind.The lower basement level offers an abundance of space for recreation & extra storage.Convenient to Houses of Worship,NYC Bus,hospitals & highways.
Active
$1,280,000
24 Tremont Terrace, Livingston Twp., NJ 07039
4beds
--sqft
Single Family Residence
Built in 1965
0.34 Acres Lot
$-- Zestimate®
$--/sqft
$-- HOA
What's special
Recessed lighting throughoutDouble wall ovenSouthern-style covered porchDeep pot sinkExpanded gourmet kitchenCustom wood cabinetryHandcrafted wooden built-ins
- 2 days
- 388
- 10
Zillow last checked:
Listing updated:
Listed by:
Diana Frankel 201-653-8000,
Corcoran Sawyer Smith
Source: GSMLS,MLS#: 4057827
Facts & features
Interior
Bedrooms & bathrooms
- Bedrooms: 4
- Bathrooms: 3
- Full bathrooms: 2
- 1/2 bathrooms: 1
Primary bedroom
- Description: Full Bath, Walk-In Closet
Bedroom 1
- Level: Second
- Area: 260
- Dimensions: 20 x 13
Bedroom 2
- Level: Second
- Area: 110
- Dimensions: 11 x 10
Bedroom 3
- Level: Second
- Area: 156
- Dimensions: 13 x 12
Bedroom 4
- Level: Second
- Area: 180
- Dimensions: 15 x 12
Primary bathroom
- Features: Stall Shower
Dining room
- Features: Formal Dining Room
- Level: First
- Area: 144
- Dimensions: 12 x 12
Family room
- Level: First
- Area: 300
- Dimensions: 25 x 12
Kitchen
- Features: Breakfast Bar, Kitchen Island, Eat-in Kitchen, Pantry, Separate Dining Area
- Level: First
- Area: 238
- Dimensions: 17 x 14
Living room
- Level: First
- Area: 280
- Dimensions: 20 x 14
Basement
- Features: Rec Room, Utility Room
Heating
- 1 Unit, Forced Air, Natural Gas
Cooling
- 1 Unit, Central Air
Appliances
- Included: Carbon Monoxide Detector, Gas Cooktop, Dishwasher, Jennaire Type, Kitchen Exhaust Fan, Range/Oven-Gas, Refrigerator, Trash Compactor, Wall Oven(s) - Electric, Gas Water Heater
- Laundry: Laundry Room
Features
- Rec Room, Breakfast
- Flooring: Tile, Wood
- Windows: Thermal Windows/Doors
- Basement: Yes,Full,Unfinished,Sump Pump
- Number of fireplaces: 1
- Fireplace features: Family Room, Wood Burning
Property
Parking
- Total spaces: 2
- Parking features: 2 Car Width, Built-In Garage
- Attached garage spaces: 2
Features
- Patio & porch: Patio
- Exterior features: Curbs, Sidewalk
Lot
- Size: 0.34 Acres
- Dimensions: 100 x 150
- Features: Level
Details
- Parcel number: 1610034010000000170000
- Zoning description: Residential
Construction
Type & style
- Home type: SingleFamily
- Architectural style: Colonial
- Property subtype: Single Family Residence
Materials
- Brick, Vinyl Siding
- Roof: Composition Shingle
Condition
- Year built: 1965
Utilities & green energy
- Gas: Gas-Natural
- Sewer: Public Sewer, Sewer Charge Extra
- Water: Public, Water Charge Extra
- Utilities for property: Electricity Connected, Natural Gas Connected, Cable Available, Garbage Included
Community & HOA
Community
- Security: Carbon Monoxide Detector
- Subdivision: Broadlawn
Location
- Region: Livingston
Financial & listing details
- Tax assessed value: $736,400
- Annual tax amount: $18,638
- Date on market: 10/8/2026
- Exclusions: Kitchen and Dining Room Chandeliers Negotiable
- Ownership type: Fee Simple
- Electric utility on property: Yes
Estimated market value
Not available
Estimated sales range
Not available
Not available
Price history
| Date | Event | Price |
|---|---|---|
| 10/8/2026 | Listed for sale | $1,280,000-8.5% |
Source:  GSMLS #4057827 Report a problem GSMLS #4057827 Report a problem | ||
| 10/8/2026 | Listing removed | $1,399,000 |
Source:  NJMLS #26029962 Report a problem NJMLS #26029962 Report a problem | ||
| 8/8/2026 | Listed for sale | $1,399,000+108.8% |
Source: NJMLS #26029962 Report a problem | ||
| 8/24/2012 | Sold | $670,000 |
Source: Public Record Report a problem | ||
Public tax history
| Year | Property taxes | Tax assessment |
|---|---|---|
| 2025 | $18,638 +3.5% | $736,400 |
| 2024 | $18,012 +1.2% | $736,400 |
| 2023 | $17,799 | $736,400 |
| 2022 | $17,799 | $736,400 |
| 2021 | $17,799 | $736,400 |
| 2020 | $17,799 +1.4% | $736,400 +8.2% |
| 2019 | $17,561 | $680,400 |
| 2018 | $17,561 +3.2% | $680,400 |
| 2017 | $17,010 +1.5% | $680,400 |
| 2016 | $16,758 +3.4% | $680,400 |
| 2015 | $16,214 +3.9% | $680,400 |
| 2014 | $15,602 +5.8% | $680,400 |
| 2013 | $14,746 +3.1% | $680,400 |
| 2012 | $14,304 +4% | $680,400 |
| 2011 | $13,759 +4.4% | $680,400 |
| 2010 | $13,181 -7.9% | $680,400 |
| 2009 | $14,315 +5.1% | $680,400 +590.1% |
| 2008 | $13,623 +8.9% | $98,600 |
| 2007 | $12,509 | $98,600 |
| 2006 | -- | $98,600 |
| 2005 | -- | $98,600 |
| 2004 | $11,858 | $98,600 |
| 2003 | -- | $98,600 |
| 2002 | -- | $98,600 |
| 2001 | -- | $98,600 |
Find assessor info on the county website
Monthly payment
Est. payment
Payment breakdown
Explore the cost of this home by adjusting the details. Changes won't be saved.Climate risks
Neighborhood: 07039
Nearby schools
Schools provided by the listing agent
- Middle: Heritage
- High: Livingston
Source: GSMLS. This data may not be complete. We recommend contacting the local school district to confirm school assignments for this home.
Similar homes
- $1,369,0004 bd3 ba-- sqft65 Springbrook Rd, Livingston Twp., NJ 07039For Sale
 MLS ID #4056879, Jie L. Carey, Garden Home Realty. GSMLS
 - $1,350,0004 bd3 ba-- sqft15 Mount Vernon Ct, Livingston Twp., NJ 07039For Sale
 MLS ID #4052499, Robert Zebaida, Keller Williams Suburban Realty. GSMLS
 - $1,199,0004 bd3 ba-- sqft36 Rockwood Rd, Florham Park Boro, NJ 07932For Sale
 MLS ID #4056828, Susan Gahwyler, Coldwell Banker Realty. GSMLS
 - $1,195,0004 bd4 ba5.5k sqft738 Ridge Rd, Kinnelon Boro, NJ 07405For Sale
 MLS ID #4057489, Danielle Fiorina, C-21 Crest Real Estate, Inc.. GSMLS
