Exceptional in both design and versatility, this stunning custom home offers an unparalleled opportunity for luxurious living. Featuring beautiful Hardie Board siding, energy-efficient solar panels, and an impressive collection of smart home upgrades, this residence seamlessly blends elegance, comfort, and modern convenience.A gracious foyer welcomes you into thoughtfully designed living spaces, including spacious living and family rooms ideal for both everyday living and entertaining. The sun-filled kitchen and dining area serve as the heart of the home, where skylights flood the space with natural light. Radiant heated floors throughout the first floor and all bathrooms provide year-round comfort.Offering 7 bedrooms and 6 full baths, the flexible floor plan accommodates a variety of lifestyles. The luxurious primary suite is a private retreat featuring two walk-in closets, a gas fireplace, and a spa-inspired bath with a soaking tub and foot spa. A finished third level provides valuable bonus space ideal for a gym, media room, playroom, or lounge while an expansive bonus suite equipped with a kitchen, LR/DR, bath, bedroom & washer/ dryer- provides comfortable accommodations for guests. A truly unique home offering exceptional space, flexibility, and sophisticated living. Close to houses of worship, schools, parks, downtown and easy NYC commute, rarely does a home like this come on market.
Active
$1,399,000
266 Milltown Rd, Springfield Twp., NJ 07081
7beds
6,200sqft
Single Family Residence
Built in 1946
0.31 Acres Lot
$1,363,100 Zestimate®
$226/sqft
$-- HOA
What's special
Gas fireplaceThoughtfully designed living spacesEnergy-efficient solar panelsTwo walk-in closetsLuxurious primary suiteGracious foyerHardie board siding
- 9 days
- 635
- 40
Zillow last checked:
Listing updated:
Listed by:
Michelle Pais 908-868-6581,
Signature Realty Nj
Source: GSMLS,MLS#: 4051565
Facts & features
Interior
Bedrooms & bathrooms
- Bedrooms: 7
- Bathrooms: 6
- Full bathrooms: 6
Primary bedroom
- Description: Full Bath, Walk-In Closet
Bedroom 1
- Level: Second
- Area: 437
- Dimensions: 19 x 23
Bedroom 2
- Level: Second
- Area: 210
- Dimensions: 15 x 14
Bedroom 3
- Level: Second
- Area: 196
- Dimensions: 14 x 14
Bedroom 4
- Level: Second
- Area: 140
- Dimensions: 14 x 10
Bedroom 5
- Area: 208
- Dimensions: 16 x 13
Primary bathroom
- Features: Stall Shower
Dining room
- Features: Formal Dining Room
- Level: First
- Area: 228
- Dimensions: 12 x 19
Family room
- Level: First
- Area: 288
- Dimensions: 24 x 12
Kitchen
- Features: Eat-in Kitchen
- Level: First
- Area: 221
- Dimensions: 13 x 17
Living room
- Level: First
- Area: 228
- Dimensions: 12 x 19
Heating
- 3 Units, Natural Gas
Cooling
- 3 Units, Central Air
Appliances
- Included: Carbon Monoxide Detector, Gas Cooktop, Dishwasher, Dryer, Kitchen Exhaust Fan, Microwave, Refrigerator, Wall Oven(s) - Electric, Washer, Gas Water Heater
- Laundry: Level 2
Features
- High Ceilings, Walk-In Closet(s), Bedroom, Office, Breakfast, In-Law Floorplan
- Flooring: Carpet, Tile, Wood
- Windows: Skylight(s), Window Treatments
- Basement: None
- Number of fireplaces: 2
- Fireplace features: Bedroom 1, Living Room
Interior area
- Total structure area: 6,200
- Total interior livable area: 6,200 sqft
Property
Parking
- Total spaces: 6
- Parking features: 2 Car Width, Asphalt, Attached Garage
- Attached garage spaces: 2
- Uncovered spaces: 6
Features
- Has spa: Yes
- Spa features: Bath
Lot
- Size: 0.31 Acres
- Dimensions: 94 x 144
- Features: Level
Details
- Parcel number: 2917020010000000190000
- Zoning description: Residential
Construction
Type & style
- Home type: SingleFamily
- Architectural style: Custom Home
- Property subtype: Single Family Residence
Materials
- See Remarks
- Foundation: Slab
- Roof: Asphalt Shingle
Condition
- Year built: 1946
- Major remodel year: 2019
Utilities & green energy
- Gas: Gas-Natural
- Sewer: Public Sewer
- Water: Public
- Utilities for property: Electricity Connected, Natural Gas Connected, Cable Available, Garbage Included
Community & HOA
Community
- Security: Carbon Monoxide Detector(s), Security System, Smoke Detector(s), Carbon Monoxide Detector
Location
- Region: Springfield
Financial & listing details
- Price per square foot: $226/sqft
- Tax assessed value: $1,086,300
- Annual tax amount: $26,207
- Date on market: 9/9/2026
- Ownership type: Fee Simple
- Electric utility on property: Yes
Estimated market value
$1,363,100
$1.29M - $1.43M
$7,713/mo
Price history
| Date | Event | Price |
|---|---|---|
| 9/9/2026 | Listed for sale | $1,399,000$226/sqft |
Source:  GSMLS #4051565 Report a problem GSMLS #4051565 Report a problem | ||
| 7/19/2026 | Listing removed | $1,399,000$226/sqft |
Source: GSMLS #4035313 Report a problem | ||
| 6/18/2026 | Listed for sale | $1,399,000+320.1%$226/sqft |
Source: GSMLS #4035313 Report a problem | ||
| 7/1/2010 | Sold | $333,000$54/sqft |
Source: Public Record Report a problem | ||
Public tax history
| Year | Property taxes | Tax assessment |
|---|---|---|
| 2025 | $25,816 | $1,087,000 |
| 2024 | $25,816 +1.7% | $1,087,000 |
| 2023 | $25,392 +7.7% | $1,087,000 |
| 2022 | $23,577 -3.6% | $1,087,000 +230.8% |
| 2021 | $24,464 +96.5% | $328,600 +90.8% |
| 2020 | $12,450 +1.8% | $172,200 |
| 2019 | $12,226 +2.8% | $172,200 |
| 2018 | $11,890 +2% | $172,200 |
| 2017 | $11,660 +1.2% | $172,200 |
| 2016 | $11,524 +1.9% | $172,200 |
| 2015 | $11,307 +3.1% | $172,200 |
| 2014 | $10,971 +1.6% | $172,200 |
| 2013 | $10,802 +17.9% | $172,200 +14.9% |
| 2012 | $9,165 +5.9% | $149,900 |
| 2011 | $8,651 -33.2% | $149,900 |
| 2010 | $12,942 +2.3% | $149,900 -34.9% |
| 2009 | $12,649 | $230,400 |
| 2008 | -- | $230,400 |
| 2007 | $12,064 | $230,400 |
| 2006 | -- | $230,400 |
| 2005 | -- | $230,400 |
| 2004 | -- | $230,400 |
| 2003 | -- | $230,400 |
| 2002 | -- | $230,400 |
| 2001 | -- | $230,400 |
Find assessor info on the county website
Monthly payment
Est. payment
Payment breakdown
Explore the cost of this home by adjusting the details. Changes won't be saved.Climate risks
Neighborhood: 07081
Nearby schools
Schools provided by the listing agent
- Elementary: Sandmeier
- Middle: Gaudineer
- High: Dayton
Source: GSMLS. This data may not be complete. We recommend contacting the local school district to confirm school assignments for this home.


Similar homes
- $1,200,0004 bd3 ba4.6k sqft156 Boulevard, Kenilworth Boro, NJ 07033For Sale
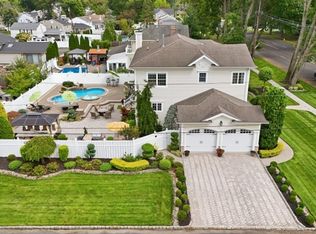 MLS ID #4052231, Jacqueline Greco, Serhant New Jersey Llc. GSMLS
 - $1,289,0005 bd5 ba3.2k sqft196 Hawthorne Dr, Clark Twp., NJ 07066For Sale
 MLS ID #4052277, Mukta Bhatia, Coldwell Banker Realty. GSMLS
 - $1,425,0006 bd6 ba6.6k sqft88 W Main St, Mendham Boro, NJ 07945For Sale
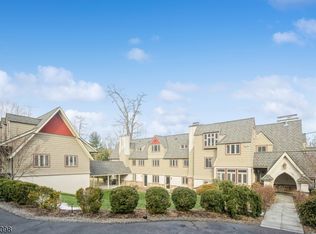 MLS ID #4048666, William Stillman, Coldwell Banker Realty. GSMLS
 - $1,245,0005 bd4 ba4.4k sqft35 Woodledge Rd, Watchung Boro, NJ 07069For Sale
 MLS ID #4051411, David Burke, Re/Max Premier. GSMLS
 - $1,099,9998 bd6 ba5.6k sqft833 Salem Ave, Hillside, NJ 07205For Sale
 MLS ID #2703749R, DANIEL MONTANO. All Jersey MLS
