Welcome to this exceptional brick ranch offering over 5,300 square feet of luxurious living space, featuring timeless elegance, high-end finishes, and exceptional entertaining spaces. Situated on a beautifully landscaped property, this home features an oversized garage, four-car driveway, solar panels, and a private backyard oasis with an in-ground pool and brick patio. The main level offers hardwood floors, abundant natural light, and a spacious layout designed for both everyday living and entertaining. The gourmet kitchen showcases cherry wood cabinetry, granite countertops, tiled backsplash, center island with gas cooktop, separate built-in Sub-Zero refrigerator & freezer with premium Wolf/Sub-Zero appliances. A full wet bar with granite flooring and custom built-ins adds to the home's impressive entertaining appeal. The stunning great room features soaring cathedral ceilings, a wood-burning fireplace, and direct access to the rear deck overlooking the pool. The luxurious primary suite includes his and her walk-in closets, skylights, and a spa-like bathroom with Jacuzzi tub, separate shower, pedestal sink, and private toilet/bidet rooms. The finished lower level offers even more living space with a second wet bar, full bathroom, large storage room, and a remarkable 2,500-bottle California redwood wine cellar. With four bedrooms, four full bathrooms, and resort-style amenities, this extraordinary Wayne residence offers a rare opportunity to enjoy luxury ranch living.
Active
$1,250,000
8 Cracco Ln, Wayne Twp., NJ 07470
4beds
--sqft
Single Family Residence
Built in 1968
0.35 Acres Lot
$-- Zestimate®
$--/sqft
$-- HOA
What's special
Wood-burning fireplaceHigh-end finishesTimeless eleganceResort-style amenitiesSoaring cathedral ceilingsFour-car drivewayOversized garage
- 38 days
- 1,139
- 47
Likely to sell faster than
Zillow last checked:
Listing updated:
Listed by:
Daniel Mesrobian 973-255-8714,
Exp Realty, Llc
Source: GSMLS,MLS#: 4044488
Facts & features
Interior
Bedrooms & bathrooms
- Bedrooms: 4
- Bathrooms: 5
- Full bathrooms: 4
- 1/2 bathrooms: 1
Primary bedroom
- Description: 1st Floor, Dressing Room, Full Bath, Walk-In Closet
Bedroom 1
- Level: First
Bedroom 2
- Level: First
Bedroom 3
- Level: First
Bedroom 4
- Level: First
Primary bathroom
- Features: Bidet, Stall Shower
Dining room
- Features: Formal Dining Room
- Level: First
Family room
- Level: First
Kitchen
- Features: Breakfast Bar, Kitchen Island, Pantry, Separate Dining Area
- Level: First
Living room
- Level: First
Heating
- Baseboard - Hotwater, Natural Gas, Solar-Owned
Cooling
- 2 Units, Central Air
Appliances
- Included: Carbon Monoxide Detector, Central Vacuum, Gas Cooktop, Dishwasher, Dryer, Free-Standing Freezer, Kitchen Exhaust Fan, Microwave, Refrigerator, Self Cleaning Oven, Wall Oven(s) - Electric, Washer, Wine Refrigerator, Gas Water Heater
Features
- Central Vacuum, Storage Room, Leisure Room
- Flooring: Marble, Tile, Wood
- Windows: Blinds, Skylight(s)
- Basement: Yes,Finished,Full,Sump Pump
- Number of fireplaces: 1
- Fireplace features: Great Room, Wood Burning
Property
Parking
- Total spaces: 6
- Parking features: 2 Car Width, Additional Parking, Asphalt, Driveway-Exclusive, Attached Garage, Garage Door Opener, Oversized
- Attached garage spaces: 2
- Uncovered spaces: 6
Features
- Patio & porch: Deck, Patio
- Exterior features: Underground Lawn Sprinkler
- Has private pool: Yes
- Pool features: In Ground
- Has spa: Yes
- Spa features: Bath
Lot
- Size: 0.35 Acres
- Dimensions: .345 AC
Details
- Parcel number: 2514009130000000120000
Construction
Type & style
- Home type: SingleFamily
- Architectural style: Expanded Ranch
- Property subtype: Single Family Residence
Materials
- Brick
- Roof: Asphalt Shingle
Condition
- Year built: 1968
Utilities & green energy
- Gas: Gas-Natural
- Sewer: Public Sewer
- Water: Public
- Utilities for property: Electricity Connected, Natural Gas Connected, See Remarks, Cable Available
Community & HOA
Community
- Security: Carbon Monoxide Detector
Location
- Region: Wayne
Financial & listing details
- Tax assessed value: $380,300
- Annual tax amount: $24,054
- Date on market: 8/3/2026
- Exclusions: Personal Items
- Ownership type: Fee Simple
- Electric utility on property: Yes
Estimated market value
Not available
Estimated sales range
Not available
Not available
Price history
| Date | Event | Price |
|---|---|---|
| 9/10/2026 | Listed for sale | $1,250,000 |
Source:  GSMLS #4044488 Report a problem GSMLS #4044488 Report a problem | ||
| 8/25/2026 | Pending sale | $1,250,000 |
Source: GSMLS #4044488 Report a problem | ||
| 8/3/2026 | Listed for sale | $1,250,000 |
Source: GSMLS #4044488 Report a problem | ||
Public tax history
| Year | Property taxes | Tax assessment |
|---|---|---|
| 2025 | $22,613 +4% | $380,300 |
| 2024 | $21,746 | $380,300 |
| 2023 | $21,746 +1.1% | $380,300 |
| 2022 | $21,502 +0.1% | $380,300 |
| 2021 | $21,479 +2.4% | $380,300 |
| 2020 | $20,970 +0.9% | $380,300 |
| 2019 | $20,783 +0.9% | $380,300 |
| 2018 | $20,593 +1.4% | $380,300 |
| 2017 | $20,304 +1.2% | $380,300 |
| 2016 | $20,061 +2.9% | $380,300 |
| 2015 | $19,494 +3.5% | $380,300 |
| 2014 | $18,840 +1.7% | $380,300 |
| 2013 | $18,517 +3.8% | $380,300 |
| 2012 | $17,832 +3.8% | $380,300 |
| 2011 | $17,174 +4.4% | $380,300 |
| 2010 | $16,448 | $380,300 |
| 2009 | -- | $380,300 |
| 2008 | -- | $380,300 |
| 2007 | -- | $380,300 |
| 2006 | -- | $380,300 |
| 2005 | -- | $380,300 |
| 2004 | $11,789 | $380,300 |
| 2003 | -- | $380,300 |
| 2002 | -- | $380,300 |
| 2001 | -- | $380,300 |
Find assessor info on the county website
Monthly payment
Est. payment
Payment breakdown
Explore the cost of this home by adjusting the details. Changes won't be saved.Climate risks
Neighborhood: Mountain View
Nearby schools
Schools provided by the listing agent
- Elementary: R. Carter
- Middle: G. Washington
- High: Wayne Valley
Source: GSMLS. This data may not be complete. We recommend contacting the local school district to confirm school assignments for this home.

Similar homes
- $1,050,0004 bd5 ba3.4k sqft186 Laauwe Ave, Wayne Twp., NJ 07470For Sale
 MLS ID #4049199, Melissa Gonzales, Signature Realty Nj. GSMLS
 - $999,9994 bd4 ba3.2k sqft70 Farmingdale Rd, Wayne Twp., NJ 07470For Sale
 MLS ID #4048394, James Conticello, Keller Williams City Life Realty. GSMLS
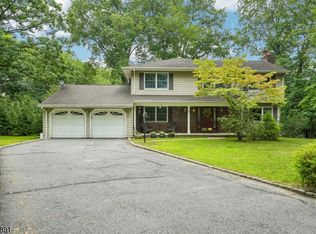
 - $869,0004 bd3 ba-- sqft3 Kennedy Ct, Wayne Twp., NJ 07470For Sale
 MLS ID #4049148, Anthony Jordan, Howard Hanna Rand Realty. GSMLS
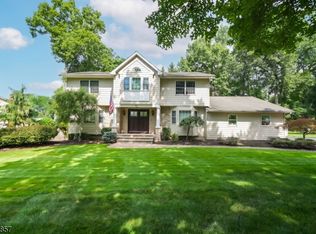
 - $1,275,0004 bd3 ba-- sqft23 Brittany Rd, Montville Twp., NJ 07045For Sale
 MLS ID #4049624, Christina Wheeler, Century 21 The Crossing. GSMLS
