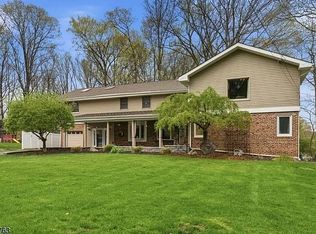
Nestled in the highly desirable Lake Valhalla section of Montville, this beautifully maintained 4 bedroom home offers the perfect blend of privacy, comfort, and community. Set on a picturesque property surrounded by mature trees, this home enjoys a peaceful setting with a private backyard featuring a patio ideal for outdoor dining, entertaining, or simply relaxing in nature.Inside, you'll find hardwood floors, spacious living areas, and a thoughtfully designed layout that accommodates both everyday living and special gatherings. The first floor primary bedroom and bath accentuate the ease of living. The fully finished basement provides abundant additional living space, perfect for a recreation room, home office, gym, or media area. A two-car garage adds convenience and ample storage. Full house generator. Lake Valhalla residents enjoy access to a vibrant lake community offering swimming, boating, fishing, kayaking, community events, and scenic hiking opportunities. Located just moments from the lake and all its amenities, this home also benefits from Montville Township's top-rated schools, parks, shopping, dining, and convenient commuter access.Whether you're looking for a peaceful retreat or a place to enjoy an active lifestyle, this exceptional Lake Valhalla home offers the best of both worlds in one of Montville's most sought-after neighborhoods.
Under contract
Price cut: $52K (9/16)
$776,000
50 Rockledge Rd, Montville Twp., NJ 07045
4beds
--sqft
Single Family Residence
Built in 1964
0.62 Acres Lot
$-- Zestimate®
$--/sqft
$-- HOA
What's special
- 24 days
- 2,430
- 118
Zillow last checked:
Listing updated:
Listed by:
Sally E Novak 973-819-9820,
Re/Max Neighborhood Properties
Source: GSMLS,MLS#: 4050739
Facts & features
Interior
Bedrooms & bathrooms
- Bedrooms: 4
- Bathrooms: 3
- Full bathrooms: 2
- 1/2 bathrooms: 1
Primary bedroom
- Description: 1st Floor, Full Bath
Bedroom 1
- Level: First
- Area: 208
- Dimensions: 16 x 13
Bedroom 2
- Level: First
- Area: 196
- Dimensions: 14 x 14
Bedroom 3
- Level: First
- Area: 143
- Dimensions: 13 x 11
Bedroom 4
- Level: Second
- Area: 340
- Dimensions: 20 x 17
Primary bathroom
- Features: Stall Shower
Dining room
- Features: Formal Dining Room
- Level: First
- Area: 156
- Dimensions: 13 x 12
Family room
- Level: First
- Area: 208
- Dimensions: 16 x 13
Kitchen
- Features: Eat-in Kitchen, Pantry
- Level: First
- Area: 182
- Dimensions: 13 x 14
Living room
- Level: First
- Area: 247
- Dimensions: 19 x 13
Basement
- Features: Inside Entrance, Laundry Room, Rec Room, Storage Room, Utility Room
Heating
- 1 Unit, Baseboard - Hotwater, Gas-Propane Owned, Oil Tank Above Ground - Inside
Cooling
- Central Air
Appliances
- Included: Carbon Monoxide Detector, Dishwasher, Dryer, Generator-Built-In, Kitchen Exhaust Fan, Refrigerator, Washer, Water Heater From Furnace
- Laundry: Laundry Room, In Basement
Features
- Rec Room, Storage Room
- Flooring: Carpet, Tile, Wood
- Basement: Yes,Finished,Full,Walk-Out Access
- Number of fireplaces: 2
- Fireplace features: Living Room, Wood Burning, Wood Stove-Freestanding
Property
Parking
- Total spaces: 2
- Parking features: Asphalt
- Garage spaces: 2
Features
- Patio & porch: Patio
- Has view: Yes
- View description: Lake/Water View, Mountain(s)
- Has water view: Yes
- Water view: Lake/Water View
Lot
- Size: 0.62 Acres
- Dimensions: .617 AC
Details
- Parcel number: 2321000060000000130000
- Other equipment: Generator-Built-In
Construction
Type & style
- Home type: SingleFamily
- Architectural style: Ranch,Expanded Ranch
- Property subtype: Single Family Residence
Materials
- Vinyl Siding
- Roof: Asphalt Shingle
Condition
- Year built: 1964
Utilities & green energy
- Sewer: Public Sewer
- Water: Private
- Utilities for property: Electricity Connected, Cable Available, Garbage Included
Community & HOA
Community
- Security: Carbon Monoxide Detector
- Subdivision: Lake Valhalla
Location
- Region: Montville
Financial & listing details
- Tax assessed value: $520,600
- Annual tax amount: $14,118
- Date on market: 9/10/2026
- Ownership type: Fee Simple
- Electric utility on property: Yes
Estimated market value
Not available
Estimated sales range
Not available
Not available
Price history
| Date | Event | Price |
|---|---|---|
| 9/27/2026 | Pending sale | $776,000 |
Source:  GSMLS #4050739 Report a problem GSMLS #4050739 Report a problem | ||
| 9/16/2026 | Price change | $776,000-6.3% |
Source:  NJMLS #26033909 Report a problem NJMLS #26033909 Report a problem | ||
| 9/8/2026 | Listed for sale | $828,000 |
Source: NJMLS #26033909 Report a problem | ||
| 7/29/2026 | Listing removed | $828,000 |
Source: GSMLS #4036528 Report a problem | ||
| 6/26/2026 | Listed for sale | $828,000 |
Source: NJMLS #26024126 Report a problem | ||
Public tax history
| Year | Property taxes | Tax assessment |
|---|---|---|
| 2025 | $13,817 | $520,600 |
| 2024 | $13,817 +2.2% | $520,600 |
| 2023 | $13,525 +1.7% | $520,600 |
| 2022 | $13,296 +1.4% | $520,600 |
| 2021 | $13,114 +3.9% | $520,600 |
| 2020 | $12,619 +0.9% | $520,600 |
| 2019 | $12,510 +2.6% | $520,600 |
| 2018 | $12,187 +2.2% | $520,600 |
| 2017 | $11,927 +1.6% | $520,600 |
| 2016 | $11,740 +1.3% | $520,600 |
| 2015 | $11,583 +1.4% | $520,600 |
| 2014 | $11,427 +1.7% | $520,600 |
| 2013 | $11,235 -5% | $520,600 +49.5% |
| 2012 | $11,832 +1.6% | $348,200 |
| 2011 | $11,651 +2.3% | $348,200 |
| 2010 | $11,390 +2.5% | $348,200 |
| 2009 | $11,111 | $348,200 |
| 2008 | -- | $348,200 |
| 2007 | -- | $348,200 |
| 2006 | -- | $348,200 |
| 2005 | -- | $348,200 |
| 2004 | -- | $348,200 |
| 2003 | -- | $348,200 |
| 2002 | -- | $348,200 |
| 2001 | -- | $348,200 |
Find assessor info on the county website
Monthly payment
Est. payment
Payment breakdown
Explore the cost of this home by adjusting the details. Changes won't be saved.Climate risks
Neighborhood: 07045
Nearby schools
Schools provided by the listing agent
- Elementary: W.mason
- Middle: Lazar
- High: Montville
Source: GSMLS. This data may not be complete. We recommend contacting the local school district to confirm school assignments for this home.
Similar homes
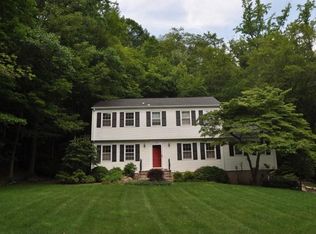
- $888,0004 bd3 ba-- sqft16 Rockledge Rd, Montville Twp., NJ 07045For Sale
 MLS ID #4050735, Sally E Novak, Re/Max Neighborhood Properties. GSMLS
 - $749,0004 bd2 ba-- sqft4 Northbrae Dr, Rockaway Twp., NJ 07005For Sale
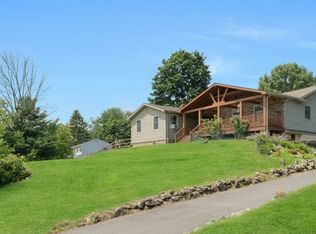 MLS ID #4055080, Kathleen Caldwell, Coldwell Banker Realty. GSMLS
 - $769,0003 bd3 ba-- sqft10 Boonton Ave, Montville Twp., NJ 07005For Sale
 MLS ID #4052712, Meredith Giudice, Compass New Jersey Llc. GSMLS
 - $799,9996 bd3 ba3.4k sqft7 Oswego Ave, Rockaway, NJ 07866For Sale By Owner