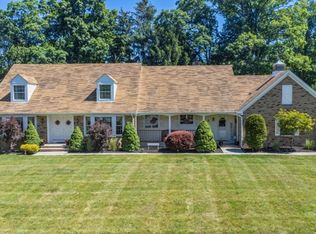
A little bit country, a whole lot of charm and even more opportunity! Tucked into a lush, private setting in desirable Montville, this delightful 3-bedroom, 3-full-bath home offers warmth, character and a feeling of home from the moment you arrive. A circular driveway, storybook entry and classic stone accents create an inviting first impression. Inside, hardwood floors, rich natural woodwork and an impressive stone fireplace bring timeless character to the bright and welcoming living spaces. The spacious kitchen offers abundant cabinetry, generous counter space and plenty of potential to make it your own. With three full baths and a comfortable, versatile layout, there is room to settle in, spread out and create a home that truly reflects your style. Surrounded by mature trees and greenery, the peaceful backyard feels like a quiet country retreat, yet you are still close to everything Montville has to offer. Major systems have been thoughtfully updated and meticulously maintained, offering added peace of mind and making your move effortless. Charming, comfortable and full of possibilities, this is a home you will want to experience in person.
Active
$769,000
10 Boonton Ave, Montville Twp., NJ 07005
3beds
--sqft
Single Family Residence
Built in 1940
0.37 Acres Lot
$-- Zestimate®
$--/sqft
$-- HOA
What's special
- 7 days
- 1,784
- 126
Likely to sell faster than
Zillow last checked:
Listing updated:
Listed by:
Meredith Giudice 973-809-4906,
Compass New Jersey Llc
Source: GSMLS,MLS#: 4052712
Facts & features
Interior
Bedrooms & bathrooms
- Bedrooms: 3
- Bathrooms: 3
- Full bathrooms: 3
Primary bedroom
- Description: Full Bath
Bedroom 1
- Level: Second
Bedroom 2
- Level: Second
Bedroom 3
- Level: Second
Primary bathroom
- Features: Stall Shower
Dining room
- Features: Living/Dining Combo
- Level: First
Kitchen
- Features: Breakfast Bar
- Level: First
Living room
- Level: First
Basement
- Features: Laundry Room, Rec Room, Utility Room
Heating
- Baseboard - Electric, Radiators - Steam, Oil Tank Above Ground - Inside
Cooling
- Central Air
Appliances
- Included: Carbon Monoxide Detector, Dishwasher, Dryer, Range/Oven-Electric, Refrigerator, Washer
- Laundry: In Basement
Features
- Rec Room
- Flooring: Tile, Wood
- Windows: Blinds
- Basement: Yes,Partially Finished,Sump Pump
- Number of fireplaces: 1
- Fireplace features: Wood Burning
Property
Parking
- Total spaces: 5
- Parking features: Circular Driveway, Attached Garage
- Attached garage spaces: 1
- Uncovered spaces: 5
Features
- Patio & porch: Patio
Lot
- Size: 0.37 Acres
- Dimensions: .370 AC
Details
- Parcel number: 2321000020002000030000
Construction
Type & style
- Home type: SingleFamily
- Architectural style: Custom Home
- Property subtype: Single Family Residence
Materials
- Stone, Vinyl Siding
- Roof: Asphalt Shingle
Condition
- Year built: 1940
Utilities & green energy
- Gas: Gas In Street
- Sewer: Septic 3 Bedroom Town Verified
- Water: Public
- Utilities for property: Gas In Street
Community & HOA
Community
- Security: Carbon Monoxide Detector
Location
- Region: Boonton
Financial & listing details
- Tax assessed value: $348,300
- Annual tax amount: $9,445
- Date on market: 9/18/2026
- Ownership type: Fee Simple
Estimated market value
Not available
Estimated sales range
Not available
$4,163/mo
Price history
| Date | Event | Price |
|---|---|---|
| 9/18/2026 | Listed for sale | $769,000+1.2% |
Source:  GSMLS #4052712 Report a problem GSMLS #4052712 Report a problem | ||
| 4/30/2025 | Sold | $760,000+5.6% |
Source: GSMLS #3945514 Report a problem | ||
| 2/21/2025 | Pending sale | $719,900 |
Source: GSMLS #3945514 Report a problem | ||
| 2/15/2025 | Listed for sale | $719,900+132.2% |
Source: GSMLS #3945514 Report a problem | ||
| 3/8/2002 | Sold | $310,000+58.2% |
Source: Public Record Report a problem | ||
| 8/16/1995 | Sold | $196,000 |
Source: Public Record Report a problem | ||
Public tax history
| Year | Property taxes | Tax assessment |
|---|---|---|
| 2025 | $9,244 | $348,300 |
| 2024 | $9,244 +2.2% | $348,300 |
| 2023 | $9,049 +1.7% | $348,300 |
| 2022 | $8,896 +6.3% | -- |
| 2019 | $8,370 +2.6% | $348,300 |
| 2018 | $8,154 +2.2% | $348,300 |
| 2017 | $7,980 +1.6% | $348,300 |
| 2016 | $7,854 +1.3% | $348,300 |
| 2015 | $7,750 +1.4% | $348,300 |
| 2014 | $7,645 +1.7% | $348,300 |
| 2013 | $7,516 -0.5% | $348,300 +56.8% |
| 2012 | $7,550 +8.5% | $222,200 +6.8% |
| 2011 | $6,960 +2.3% | $208,000 |
| 2010 | $6,804 +2.5% | $208,000 |
| 2009 | $6,637 | $208,000 |
| 2008 | -- | $208,000 |
| 2007 | -- | $208,000 |
| 2006 | -- | $208,000 |
| 2005 | -- | $208,000 |
| 2004 | -- | $208,000 |
| 2003 | -- | $208,000 |
| 2002 | -- | $208,000 |
| 2001 | -- | $208,000 |
Find assessor info on the county website
Monthly payment
Est. payment
Payment breakdown
Explore the cost of this home by adjusting the details. Changes won't be saved.Climate risks
Neighborhood: 07005

Similar homes
- $777,0004 bd3 ba-- sqft4 Emmet Roche Dr, Montville Twp., NJ 07005For Sale
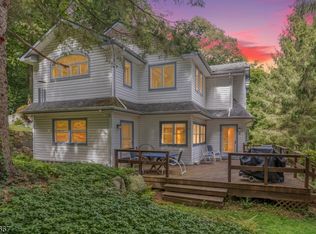 MLS ID #4053662, Antje Virostek, Re/Max Select. GSMLS
 - $725,0004 bd3 ba-- sqft211 Rexland Dr, Boonton Town, NJ 07005For Sale
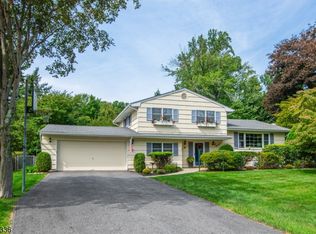 MLS ID #4052481, Ryan Pelletier, Keller Williams Prosperity Realty. GSMLS
 - $699,0003 bd3 ba-- sqft498 Morris Ave, Boonton Town, NJ 07005For Sale
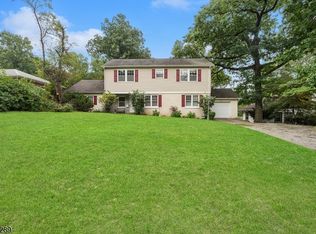 MLS ID #4051689, Karen Potoczniak, Keller Williams Prosperity Realty. GSMLS
 - $749,9005 bd4 ba-- sqft2 Baron Rd, West Milford Twp., NJ 07480For Sale
 MLS ID #4054003, Vincenza Scanzo, Realty Executives Exceptional. GSMLS
