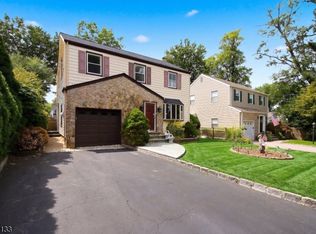
WELCOME HOME TO THE SOUGHT AFTER ALLWOOD NEIGHBORHOOD! Freshly refreshed and move-in ready, 85 Chelsea Rd offers the space, setting and commute today's buyers dream about. Step inside to brand-new interior paint throughout and beautifully refinished hardwood floors that gleam from room to room. This home simply shines! Larger than most in the area in both interior square footage and lot size, it features 4 generous bedrooms and 2.1 baths, office and sunroom giving you room to live, work from home, host overnight guests and entertain with ease. The backyard is your private retreat, perfect for summer barbecues, gardening, play or a quiet morning coffee. NYC commuters, take note: enjoy a short walk to the bus stop for a quick, easy ride into Manhattan. Skip the tunnel traffic and parking costs, leave the car at home and relax on the ride in! Set on a tree-lined street in one of Clifton's most sought-after neighborhoods, you are also close to parks, shopping, dining, schools, with fast access to the Garden State Parkway and Routes 3 and 46. Homes offering this much space, a private yard and an easy commute rarely come available in Allwood, and the fresh updates mean you can simply unpack and enjoy. Fresh, bright, spacious and perfectly located, this is the one you have been waiting for. Your next chapter starts here. Schedule your showing today! Fireplaces, chimneys and flues sold as is - no known issues. HIGHEST & BEST DUE MONDAY, NOVEMBER 2nd 10AM
Under contract
$725,000
85 Chelsea Rd, Clifton City, NJ 07012
4beds
2,595sqft
Single Family Residence
Built in 1937
0.25 Acres Lot
$789,100 Zestimate®
$279/sqft
$-- HOA
What's special
Brand-new interior paint throughoutBeautifully refinished hardwood floors
- 19 days
- 2,673
- 238
Likely to sell faster than
Zillow last checked:
Listing updated:
Listed by:
Laura Coutts 973-713-7429,
Compass New Jersey, Llc
Source: GSMLS,MLS#: 4060669
Facts & features
Interior
Bedrooms & bathrooms
- Bedrooms: 4
- Bathrooms: 3
- Full bathrooms: 2
- 1/2 bathrooms: 1
Primary bedroom
- Description: Fireplace, Full Bath, Walk-In Closet
Bedroom 1
- Level: Second
- Area: 594
- Dimensions: 27 x 22
Bedroom 2
- Level: First
- Area: 196
- Dimensions: 14 x 14
Bedroom 3
- Level: First
- Area: 140
- Dimensions: 14 x 10
Bedroom 4
- Level: Second
- Area: 270
- Dimensions: 18 x 15
Primary bathroom
- Features: Stall Shower
Dining room
- Features: Formal Dining Room
- Level: First
- Area: 195
- Dimensions: 15 x 13
Kitchen
- Features: Eat-in Kitchen
- Level: First
- Area: 182
- Dimensions: 14 x 13
Living room
- Level: First
- Area: 294
- Dimensions: 21 x 14
Basement
- Features: Leisure, PowderRm, Storage, Utility
Heating
- 1 Unit, Forced Air, Natural Gas
Cooling
- 1 Unit
Appliances
- Included: Carbon Monoxide Detector, Dishwasher, Microwave, Range/Oven-Electric, Refrigerator, Washer, Gas Water Heater
Features
- Sunroom, Leisure Room
- Flooring: Carpet, Tile, Wood
- Basement: Yes,Full,Partial,Walk-Out Access
- Number of fireplaces: 2
- Fireplace features: Bedroom 1, Gas, Living Room, Wood Burning, Master Bedroom
Interior area
- Total structure area: 2,595
- Total interior livable area: 2,595 sqft
Property
Parking
- Total spaces: 3
- Parking features: 1 Car Width, Asphalt, Driveway-Exclusive
- Uncovered spaces: 3
Features
- Patio & porch: Open Porch(es)
Lot
- Size: 0.25 Acres
- Dimensions: 78 x 141
Details
- Additional structures: Storage Shed
- Parcel number: 2502000670003000180000
Construction
Type & style
- Home type: SingleFamily
- Architectural style: Colonial
- Property subtype: Single Family Residence
Materials
- Brick, Vinyl Siding
- Roof: Asphalt Shingle
Condition
- Year built: 1937
- Major remodel year: 2026
Utilities & green energy
- Gas: Gas-Natural
- Sewer: Public Sewer
- Water: Public
- Utilities for property: Natural Gas Connected
Community & HOA
Community
- Security: Carbon Monoxide Detector
- Subdivision: Allwood
Location
- Region: Clifton
Financial & listing details
- Price per square foot: $279/sqft
- Tax assessed value: $237,200
- Annual tax amount: $14,537
- Date on market: 10/25/2026
- Exclusions: No exclusions
- Ownership type: Fee Simple
Estimated market value
$789,100
$750,000 - $829,000
$4,385/mo
Price history
| Date | Event | Price |
|---|---|---|
| 11/8/2026 | Pending sale | $725,000$279/sqft |
Source:  GSMLS #4060669 Report a problem | ||
| 10/25/2026 | Listed for sale | $725,000$279/sqft |
Source: GSMLS #4060669 Report a problem | ||
Public tax history
| Year | Property taxes | Tax assessment |
|---|---|---|
| 2025 | $14,080 +2.5% | $237,200 |
| 2024 | $13,743 | $237,200 |
| 2023 | $13,743 +3.4% | $237,200 |
| 2022 | $13,294 +2.4% | $237,200 |
| 2021 | $12,987 +0.4% | $237,200 |
| 2020 | $12,937 +0.6% | $237,200 |
| 2019 | $12,863 +1.1% | $237,200 |
| 2018 | $12,723 +2% | $237,200 |
| 2017 | $12,477 +1% | $237,200 |
| 2016 | $12,356 +2.1% | $237,200 |
| 2015 | $12,102 +2.6% | $237,200 |
| 2014 | $11,794 +1.4% | $237,200 |
| 2013 | $11,630 +2.3% | $237,200 |
| 2012 | $11,371 +3.1% | $237,200 |
| 2011 | $11,030 +3% | $237,200 |
| 2010 | $10,712 | $237,200 |
| 2009 | -- | $237,200 |
| 2008 | -- | $237,200 |
| 2007 | -- | $237,200 |
| 2006 | -- | $237,200 |
| 2005 | -- | $237,200 |
| 2004 | $8,255 | $237,200 |
| 2003 | -- | $237,200 |
| 2002 | -- | $237,200 |
| 2001 | -- | $237,200 |
Find assessor info on the county website
Monthly payment
Est. payment
Payment breakdown
Explore the cost of this home by adjusting the details. Changes won't be saved.Climate risks
Neighborhood: Allwood
Nearby schools
Schools provided by the listing agent
- Elementary: Number 9
- Middle: C.columbus
- High: Clifton
Source: GSMLS. This data may not be complete. We recommend contacting the local school district to confirm school assignments for this home.
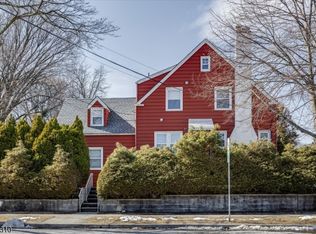
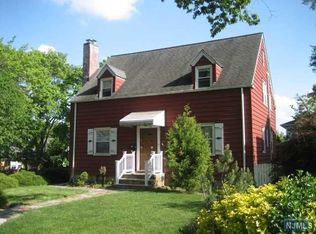
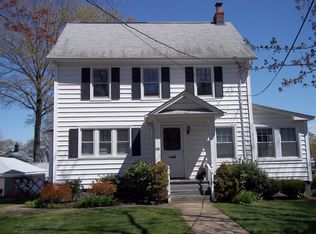
Similar homes
- $735,0004 bd4 ba2.1k sqft181 Livingston St, Clifton City, NJ 07013For Sale
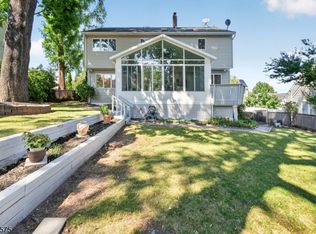 MLS ID #4062374, Pina Nazario, Coldwell Banker Realty. GSMLS
- $748,0004 bd2 ba2.7k sqft79 Rhoda Ave, Nutley Twp., NJ 07110For Sale
 MLS ID #4062708, Katie Miedler, Agency On The Ave. GSMLS
- $750,0003 bd2 ba1.6k sqft15 Charles St, Nutley Twp., NJ 07110For Sale
 MLS ID #4050394, Steven Rapaport, Realty One Group Central. GSMLS
- $649,0004 bd3 ba2.1k sqft22 George St, Clifton City, NJ 07011For Sale
 MLS ID #4046252, Mahmoud Ijbara, Gild Realty. GSMLS
