Welcome to 28 Midway Court, a charming 4-bedroom, 1.5-bath Colonial nestled in Rockaway Township's desirable Circle Drive neighborhood! Offering a wonderful blend of character, comfort, and convenience, this home features inviting living spaces, hardwood floors, and a cozy gas fireplace with a striking stone surround that creates a warm and welcoming atmosphere. The kitchen features granite countertops, a beautiful stone backsplash, and stainless steel appliances, combining style with everyday functionality. Upstairs, you'll find four bedrooms offering flexibility for a variety of uses. The partially finished basement provides additional versatile space, along with a spacious, dedicated laundry and storage room. Step outside onto the wood deck, ideal for outdoor dining, entertaining, or simply relaxing. A two-car garage provides convenient parking and additional storage, while the spacious outdoor shed offers even more room for tools, equipment, and seasonal items. An existing generator hookup adds an extra level of convenience and preparedness. Ideally situated in the established Circle Drive neighborhood, this home offers easy access to local parks, shopping, dining, and major commuting routes. Discover all that 28 Midway Court and Rockaway Township have to offer!
Active
$649,000
28 Midway Ct, Rockaway Twp., NJ 07866
4beds
--sqft
Single Family Residence
Built in 1967
7,840 Square Feet Lot
$685,700 Zestimate®
$--/sqft
$-- HOA
What's special
- 13 days
- 1,542
- 171
Likely to sell faster than
Zillow last checked:
Listing updated:
Listed by:
Corinne Alesi Quinn 973-886-2142,
Compass New Jersey, Llc
Source: GSMLS,MLS#: 4061975
Facts & features
Interior
Bedrooms & bathrooms
- Bedrooms: 4
- Bathrooms: 2
- Full bathrooms: 1
- 1/2 bathrooms: 1
Primary bedroom
- Description: Walk-In Closet
Bedroom 1
- Level: Second
- Area: 182
- Dimensions: 14 x 13
Bedroom 2
- Level: Second
- Area: 110
- Dimensions: 10 x 11
Bedroom 3
- Level: Second
- Area: 99
- Dimensions: 9 x 11
Bedroom 4
- Level: Second
- Area: 154
- Dimensions: 14 x 11
Dining room
- Features: Formal Dining Room
- Level: First
- Area: 121
- Dimensions: 11 x 11
Kitchen
- Features: Kitchen Island
- Level: First
- Area: 280
- Dimensions: 20 x 14
Living room
- Level: First
- Area: 260
- Dimensions: 20 x 13
Basement
- Features: GameRoom, Laundry, RecRoom, Workshop
Heating
- 1 Unit, Forced Air, Natural Gas
Cooling
- Ceiling Fan(s), Window Unit(s)
Appliances
- Included: Carbon Monoxide Detector, Dishwasher, Dryer, Microwave, Range/Oven-Gas, Refrigerator, Wall Oven(s) - Gas, Washer, Water Heater From Furnace, Gas Water Heater
Features
- Office, Rec Room
- Flooring: Tile, Wood
- Windows: Blinds
- Basement: Yes,Partially Finished
- Number of fireplaces: 1
- Fireplace features: Gas, Living Room
Property
Parking
- Total spaces: 4
- Parking features: Asphalt, Attached Garage
- Attached garage spaces: 2
- Uncovered spaces: 4
Features
- Patio & porch: Deck
Lot
- Size: 7,840 Square Feet
- Dimensions: .177 AC
- Features: Level
Details
- Additional structures: Storage Shed
- Parcel number: 2335203030000000080000
- Other equipment: Generator-Hookup
Construction
Type & style
- Home type: SingleFamily
- Architectural style: Colonial
- Property subtype: Single Family Residence
Materials
- Brick, Vinyl Siding
- Roof: Asphalt Shingle
Condition
- Year built: 1967
Utilities & green energy
- Gas: Gas-Natural
- Sewer: Public Sewer
- Water: Public
- Utilities for property: Electricity Connected, Natural Gas Connected, Garbage Extra Charge
Community & HOA
Community
- Security: Carbon Monoxide Detector
- Subdivision: Circle Drive
Location
- Region: Rockaway
Financial & listing details
- Tax assessed value: $554,800
- Annual tax amount: $12,433
- Date on market: 11/7/2026
- Ownership type: Fee Simple
- Electric utility on property: Yes
Estimated market value
$685,700
$651,000 - $720,000
$4,020/mo
Price history
| Date | Event | Price |
|---|---|---|
| 11/7/2026 | Listed for sale | $649,000 |
Source:  GSMLS #4061975 Report a problem | ||
Public tax history
| Year | Property taxes | Tax assessment |
|---|---|---|
| 2026 | $12,433 -3.9% | $554,800 +9.9% |
| 2025 | $12,943 +9.8% | $504,800 +9.8% |
| 2024 | $11,787 +2.9% | $459,700 +5.3% |
| 2023 | $11,451 +5.8% | $436,400 +9.8% |
| 2022 | $10,823 +2.2% | $397,600 +6.6% |
| 2021 | $10,589 +3.4% | $373,100 +2% |
| 2020 | $10,245 +1% | $365,800 +1.9% |
| 2019 | $10,141 -1.2% | $359,100 +2.7% |
| 2018 | $10,259 +1.3% | $349,800 +6.5% |
| 2017 | $10,127 +0.7% | $328,600 |
| 2016 | $10,055 +1.9% | $328,600 |
| 2015 | $9,868 +3.1% | $328,600 |
| 2014 | $9,569 +1.2% | $328,600 |
| 2013 | $9,457 +1.9% | $328,600 |
| 2012 | $9,278 +3.1% | $328,600 +27.4% |
| 2011 | $8,999 +4.6% | $258,000 |
| 2010 | $8,602 +1.7% | $258,000 |
| 2009 | $8,460 | $258,000 |
| 2008 | -- | $258,000 |
| 2007 | -- | $258,000 |
| 2006 | -- | $258,000 |
| 2005 | -- | $258,000 |
| 2004 | -- | $258,000 |
| 2003 | -- | $258,000 |
| 2002 | -- | $258,000 +149.3% |
| 2001 | -- | $103,500 |
Find assessor info on the county website
Monthly payment
Est. payment
Payment breakdown
Explore the cost of this home by adjusting the details. Changes won't be saved.Climate risks
Neighborhood: 07866
Nearby schools
Schools provided by the listing agent
- Elementary: C.a.dwyer
- Middle: Copeland
Source: GSMLS. This data may not be complete. We recommend contacting the local school district to confirm school assignments for this home.

Similar homes
- $650,0004 bd3 ba-- sqft52 Dacotah Ave, Rockaway Twp., NJ 07866For Sale
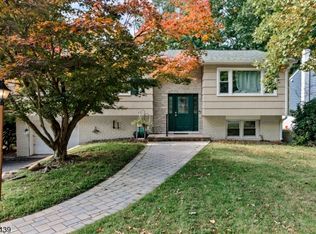 MLS ID #4061984, Ilene Horowitz, Coldwell Banker Realty. GSMLS
- $589,9003 bd2 ba1.8k sqft14 White Meadow Rd, Rockaway Twp., NJ 07866For Sale
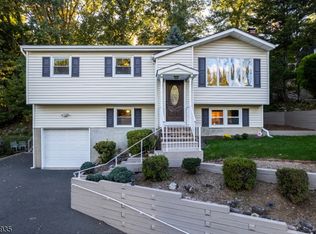 MLS ID #4055612, Tara W. Lauterbach, Re/Max Heritage Properties. GSMLS
- $599,9004 bd4 ba-- sqft53 Jacobs Rd, Rockaway Twp., NJ 07866For Sale
 MLS ID #4054075, Rosemarie Platt, Coldwell Banker Realty. GSMLS
- $639,0003 bd2 ba-- sqft240 W Hanover Ave, Morris Twp., NJ 07960For Sale
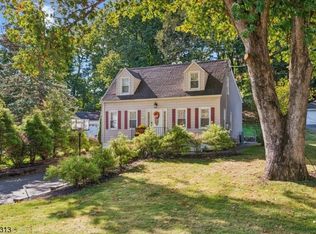 MLS ID #4063859, Anthony Deluccia, Bhhs Fox & Roach. GSMLS
