This property combines comfort, and functional living spaces in a serene outdoor setting. The open level lot offers a tree line view! An open floor plan is perfect for entertaining, with access to the pool area. First floor 'suite offers a bedroom, living room, private kitchen, and bath with private entrance. The yard features decks, gardens, patios, and a shed. Gunite heated in ground pool with a built-in hot tub! The kitchen features granite countertops, large enter island, dual sinks, wood cabinets, new wall oven, and microwave. There are 3 decks- 1 off the upstairs loft. The primary bedroom overlooks the grounds from a private deck. Additional features include a relaxing soaking tub, stall shower, and ample closets space. Cozy up to the two fireplaces in the living room and a wood burning stove in the family room. Home can be sold with the additional 2.00 lot MLS#4040041
Active
$629,000
53 Jacobs Rd, Rockaway Twp., NJ 07866
4beds
--sqft
Single Family Residence
Built in 1956
2 Acres Lot
$-- Zestimate®
$--/sqft
$-- HOA
What's special
Tree line viewDual sinksRelaxing soaking tubStall showerKitchen features granite countertopsWood cabinetsOpen level lot
- 11 hours
- 342
- 46
Zillow last checked:
Listing updated:
Listed by:
Rosemarie Platt 908-892-8320,
Coldwell Banker Realty
Source: GSMLS,MLS#: 4054075
Facts & features
Interior
Bedrooms & bathrooms
- Bedrooms: 4
- Bathrooms: 4
- Full bathrooms: 3
- 1/2 bathrooms: 1
Primary bedroom
- Description: Full Bath, Walk-In Closet
Bedroom 1
- Area: 234
- Dimensions: 18 x 13
Bedroom 2
- Level: Second
- Area: 121
- Dimensions: 11 x 11
Bedroom 3
- Level: Second
- Area: 132
- Dimensions: 12 x 11
Bedroom 4
- Level: First
- Area: 160
- Dimensions: 16 x 10
Primary bathroom
- Features: Soaking Tub, Stall Shower
Dining room
- Features: Formal Dining Room
- Level: First
- Area: 224
- Dimensions: 16 x 14
Family room
- Level: First
- Area: 209
- Dimensions: 19 x 11
Kitchen
- Features: Kitchen Island
- Level: First
- Area: 256
- Dimensions: 16 x 16
Living room
- Level: First
- Area: 324
- Dimensions: 18 x 18
Basement
- Features: Utility Room
Heating
- 1 Unit, Baseboard - Electric, Forced Air, Zoned, Electric, Oil Tank Above Ground - Inside
Cooling
- 3 Units, Window Unit(s)
Appliances
- Included: Carbon Monoxide Detector, Electric Cooktop, Dishwasher, Dryer, Microwave, Refrigerator, Self Cleaning Oven, Wall Oven(s) - Electric, Washer, Electric Water Heater
Features
- In-Law Floorplan
- Flooring: Carpet, Tile, Wood
- Windows: Thermal Windows/Doors
- Basement: Yes,Unfinished,Walk-Out Access
- Number of fireplaces: 2
- Fireplace features: Family Room, Living Room, Wood Burning, Wood Stove-Freestanding
Property
Parking
- Total spaces: 6
- Parking features: 2 Car Width, Additional Parking, Asphalt, Detached Garage
- Garage spaces: 2
- Uncovered spaces: 6
Features
- Patio & porch: Deck, Patio
- Has private pool: Yes
- Pool features: Gunite, Heated, In Ground, Outdoor Pool
Lot
- Size: 2 Acres
- Dimensions: 2.000 AC
- Features: Open Lot
Details
- Parcel number: 2335408010000001080000
Construction
Type & style
- Home type: SingleFamily
- Architectural style: Custom Home
- Property subtype: Single Family Residence
Materials
- Stone, Vinyl Siding
- Roof: Asphalt Shingle
Condition
- Year built: 1956
- Major remodel year: 2025
Utilities & green energy
- Sewer: Septic Tank
- Water: Well
- Utilities for property: Electricity Connected, Cable Available, Garbage Extra Charge
Community & HOA
Community
- Security: Carbon Monoxide Detector
Location
- Region: Rockaway
Financial & listing details
- Tax assessed value: $680,700
- Annual tax amount: $15,290
- Date on market: 9/21/2026
- Ownership type: Fee Simple
- Electric utility on property: Yes
Estimated market value
Not available
Estimated sales range
Not available
$4,791/mo
Price history
| Date | Event | Price |
|---|---|---|
| 9/21/2026 | Listed for sale | $629,000 |
Source:  GSMLS #4054075 Report a problem GSMLS #4054075 Report a problem | ||
| 9/17/2026 | Listing removed | $629,000 |
Source: GSMLS #3998307 Report a problem | ||
| 7/22/2026 | Pending sale | $629,000 |
Source: GSMLS #3998307 Report a problem | ||
| 5/1/2026 | Listed for sale | $629,000 |
Source: GSMLS #3998307 Report a problem | ||
| 4/23/2026 | Pending sale | $629,000 |
Source: GSMLS #3998307 Report a problem | ||
| 4/9/2026 | Price change | $629,000-4.6% |
Source: GSMLS #3998307 Report a problem | ||
| 3/11/2026 | Listed for sale | $659,000 |
Source: GSMLS #3998307 Report a problem | ||
| 1/16/2026 | Pending sale | $659,000 |
Source: GSMLS #3998307 Report a problem | ||
| 11/18/2025 | Listed for sale | $659,000+43.3% |
Source: GSMLS #3998307 Report a problem | ||
| 1/28/2016 | Sold | $460,000 |
Source: GSMLS #3228137 Report a problem | ||
Public tax history
| Year | Property taxes | Tax assessment |
|---|---|---|
| 2025 | $15,917 +8% | $620,800 +8% |
| 2024 | $14,740 +4% | $574,900 +6.4% |
| 2023 | $14,180 +5.4% | $540,400 +9.3% |
| 2022 | $13,455 +0.3% | $494,300 +4.6% |
| 2021 | $13,412 +3.9% | $472,600 +2.1% |
| 2020 | $12,913 +1.2% | $463,000 +2.3% |
| 2019 | $12,761 -8% | $452,600 +2.8% |
| 2018 | $13,874 +3.2% | $440,200 -0.9% |
| 2017 | $13,446 +0.7% | $444,400 |
| 2016 | $13,349 +1.9% | $444,400 |
| 2015 | $13,095 +3.2% | $444,400 |
| 2014 | $12,691 +1.2% | $444,400 |
| 2013 | $12,540 -9.1% | $444,400 |
| 2012 | $13,796 +3.2% | $444,400 +13.8% |
| 2011 | $13,374 +4.7% | $390,600 |
| 2010 | $12,773 +1.7% | $390,600 |
| 2009 | $12,558 | $390,600 |
| 2008 | -- | $390,600 |
| 2007 | -- | $390,600 |
| 2006 | -- | $390,600 |
| 2005 | -- | $390,600 |
| 2004 | -- | $390,600 |
| 2003 | -- | $390,600 |
| 2002 | -- | $390,600 +136.2% |
| 2001 | -- | $165,400 |
Find assessor info on the county website
Monthly payment
Est. payment
Payment breakdown
Explore the cost of this home by adjusting the details. Changes won't be saved.Climate risks
Neighborhood: 07866
Similar homes
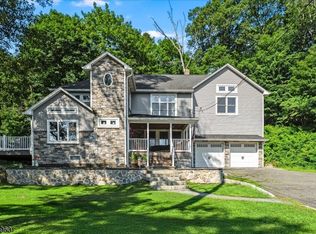
- $625,0003 bd3 ba2.1k sqft5 VALHALLA WAY, Rockaway Twp., NJ 07866For Sale
 MLS ID #4045936, Mary K. Sheeran, Keller Williams Metropolitan. GSMLS
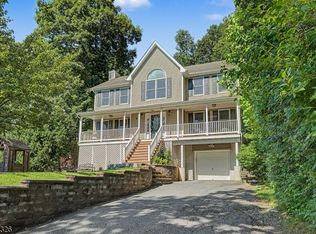
 - $700,0004 bd3 ba-- sqft4 Tracey Ln, Sparta Twp., NJ 07871For Sale
 MLS ID #4053508, Pamela Mudrick, Keller Williams Integrity. GSMLS
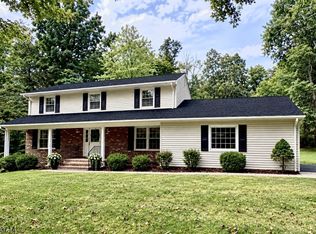
 - $669,0004 bd3 ba-- sqft135 W Mountain Rd, Sparta Twp., NJ 07871For Sale
 MLS ID #4052287, Candace Sullivan, Re/Max Select. GSMLS
 - $720,0004 bd3 ba-- sqft93 Randolph Ave, Randolph Twp., NJ 07869For Sale
 MLS ID #4053589, Jimena Salamanca, Realty Executives Exceptional. GSMLS
