PRICE IMPROVED!!! Move right into this beautifully updated Cape just minutes from the lake! This inviting home features an open-concept kitchen with granite countertops, stainless steel appliances, and a breakfast bar overlooking the dining area with a cozy wood-burning fireplace. The bright living room opens to a spacious deck with built-in seating and beautiful lake views. A first-floor bedroom and updated full bath with a stunning tiled walk-in shower offer convenience and flexibility. Upstairs, you'll find two additional bedrooms plus a bonus space ideal for a home office or extra storage. The finished walk-out basement includes two versatile bonus rooms and a second full bathroom, providing plenty of space for a family room, office, gym, or guests. Enjoy a private fenced backyard, newer furnace, water softener, and energy-saving solar panels. Conveniently located near Routes 80, 46, and 23, this move-in ready home offers the perfect combination of comfort, convenience, and value! Don't miss your opportunity to make it yours! Lake membership optional. Buyers to verify amount with lake association.
Active
Price cut: $20K (9/13)
$479,999
541 Green Pond Rd, Rockaway Twp., NJ 07866
3beds
--sqft
Single Family Residence
Built in 1984
8,712 Square Feet Lot
$477,800 Zestimate®
$--/sqft
$-- HOA
What's special
Cozy wood-burning fireplaceOpen-concept kitchenBeautifully updated capeFinished walk-out basementFirst-floor bedroomPrivate fenced backyardTwo versatile bonus rooms
- 81 days
- 2,557
- 167
Zillow last checked:
Listing updated:
Listed by:
Ivet Estevez Garcia 201-320-6486,
Coldwell Banker Realty
Source: GSMLS,MLS#: 4037851
Facts & features
Interior
Bedrooms & bathrooms
- Bedrooms: 3
- Bathrooms: 2
- Full bathrooms: 2
Bedroom 1
- Level: First
Bedroom 2
- Level: Second
Bedroom 3
- Level: Second
Dining room
- Level: First
Family room
- Level: Basement
Kitchen
- Features: Breakfast Bar, Eat-in Kitchen
- Level: First
Living room
- Level: First
Basement
- Features: Bath(s) Other, Family Room, Laundry Room, Office, Outside Entrance, Storage Room, Utility Room, Walkout
Heating
- Forced Air, Oil Tank Above Ground - Outside, Solar-Leased
Appliances
- Included: Dishwasher, Dryer, Microwave, Range/Oven-Electric, Refrigerator, Washer, Water Filter, Water Softener Owned, Electric Water Heater
- Laundry: Laundry Room, In Basement
Features
- Office, Storage Room, Utility Room
- Flooring: Laminate, Tile, Vinyl-Linoleum
- Basement: Yes,Finished,Full,Walk-Out Access
- Number of fireplaces: 1
- Fireplace features: Wood Burning
Property
Parking
- Total spaces: 5
- Parking features: Asphalt, Off Street
- Uncovered spaces: 5
Features
- Patio & porch: Deck
- Fencing: Privacy,Wood
- Has view: Yes
- View description: Lake/Water View, Mountain(s)
- Has water view: Yes
- Water view: Lake/Water View
Lot
- Size: 8,712 Square Feet
- Dimensions: .195 AC
Details
- Parcel number: 2335303010000000150000
Construction
Type & style
- Home type: SingleFamily
- Architectural style: Cape Cod
- Property subtype: Single Family Residence
Materials
- Vinyl Siding
- Roof: Asphalt Shingle
Condition
- Year built: 1984
Utilities & green energy
- Sewer: Septic 3 Bedroom Town Verified
- Water: Well
- Utilities for property: Electricity Connected, Cable Available, Garbage Extra Charge
Community & HOA
Community
- Subdivision: Lake Telemark
Location
- Region: Rockaway
Financial & listing details
- Tax assessed value: $406,800
- Annual tax amount: $9,248
- Date on market: 7/1/2026
- Exclusions: All Personal Belongings
- Ownership type: Fee Simple
- Electric utility on property: Yes
Estimated market value
$477,800
$454,000 - $502,000
$3,459/mo
Price history
| Date | Event | Price |
|---|---|---|
| 9/13/2026 | Price change | $479,999-4% |
Source:  GSMLS #4037851 Report a problem GSMLS #4037851 Report a problem | ||
| 7/23/2026 | Price change | $499,999-1.4% |
Source: GSMLS #4037851 Report a problem | ||
| 7/1/2026 | Listed for sale | $506,999-0.6% |
Source: GSMLS #4037851 Report a problem | ||
| 6/26/2026 | Listing removed | $509,999 |
Source:  NJMLS #25044021 Report a problem NJMLS #25044021 Report a problem | ||
| 5/9/2026 | Price change | $509,999-1.9% |
Source: GSMLS #4007708 Report a problem | ||
| 3/27/2026 | Price change | $519,999-3.7% |
Source: NJMLS #25044021 Report a problem | ||
| 2/25/2026 | Price change | $539,999-1.8% |
Source: GSMLS #4007708 Report a problem | ||
| 2/3/2026 | Listed for sale | $550,000+83.3% |
Source: NJMLS #25044021 Report a problem | ||
| 6/4/2023 | Listing removed | -- |
Source: GSMLS #3710267 Report a problem | ||
| 10/21/2021 | Sold | $300,000 |
Source: Public Record Report a problem | ||
| 6/2/2021 | Sold | $300,000+5.3% |
Source: GSMLS #3710267 Report a problem | ||
| 5/6/2021 | Listed for sale | $285,000+16.3% |
Source: GSMLS #3710267 Report a problem | ||
| 12/18/2018 | Sold | $245,000-5.8% |
Source: GSMLS #3480111 Report a problem | ||
| 12/4/2018 | Listed for sale | $259,999 |
Source: RE/MAX SELECT #3480111 Report a problem | ||
| 11/2/2018 | Pending sale | $259,999 |
Source: RE/MAX SELECT #3480111 Report a problem | ||
| 10/24/2018 | Listed for sale | $259,999 |
Source: RE/MAX SELECT #3480111 Report a problem | ||
| 10/16/2018 | Pending sale | $259,999 |
Source: RE/MAX SELECT #3480111 Report a problem | ||
| 9/19/2018 | Price change | $259,999-3.2% |
Source: RE/MAX SELECT #3480111 Report a problem | ||
| 8/22/2018 | Price change | $268,500-0.6% |
Source: RE/MAX SELECT #3480111 Report a problem | ||
| 7/25/2018 | Price change | $270,000-3.6% |
Source: RE/MAX SELECT #3480111 Report a problem | ||
| 6/18/2018 | Listed for sale | $280,000+12% |
Source: RE/MAX SELECT #3480111 Report a problem | ||
| 10/21/2016 | Listing removed | $250,000 |
Source: Keller Williams - Morristown #3332713 Report a problem | ||
| 10/5/2016 | Price change | $250,000-9.1% |
Source: Keller Williams - Morristown #3332713 Report a problem | ||
| 8/26/2016 | Price change | $275,000-11.3% |
Source: Owner Report a problem | ||
| 8/3/2016 | Listed for sale | $310,000+0.4% |
Source: Owner Report a problem | ||
| 1/4/2005 | Sold | $308,900+151.1% |
Source: Public Record Report a problem | ||
| 5/12/1998 | Sold | $123,000 |
Source: Public Record Report a problem | ||
Public tax history
| Year | Property taxes | Tax assessment |
|---|---|---|
| 2025 | $9,628 +12.8% | $375,500 +12.8% |
| 2024 | $8,538 +4.6% | $333,000 +7% |
| 2023 | $8,166 +4.2% | $311,200 +8.1% |
| 2022 | $7,837 +5.6% | $287,900 +10.1% |
| 2021 | $7,424 +4.3% | $261,600 +2.1% |
| 2020 | $7,115 +15.7% | $256,200 +2.7% |
| 2019 | $6,152 -7.4% | $249,400 +17.5% |
| 2018 | $6,647 +1.3% | $212,200 -0.3% |
| 2017 | $6,562 +0.7% | $212,900 |
| 2016 | $6,515 +1.9% | $212,900 |
| 2015 | $6,393 +3.1% | $212,900 |
| 2014 | $6,200 +1.2% | $212,900 |
| 2013 | $6,127 -2.3% | $212,900 |
| 2012 | $6,271 +3.1% | $212,900 +22.1% |
| 2011 | $6,083 +4.6% | $174,400 |
| 2010 | $5,815 +1.7% | $174,400 |
| 2009 | $5,719 | $174,400 |
| 2008 | -- | $174,400 |
| 2007 | -- | $174,400 |
| 2006 | -- | $174,400 |
| 2005 | -- | $174,400 |
| 2004 | -- | $174,400 |
| 2003 | -- | $174,400 |
| 2002 | -- | $174,400 +100.7% |
| 2001 | -- | $86,900 |
Find assessor info on the county website
Monthly payment
Est. payment
Payment breakdown
Explore the cost of this home by adjusting the details. Changes won't be saved.Climate risks
Neighborhood: 07866
Similar homes
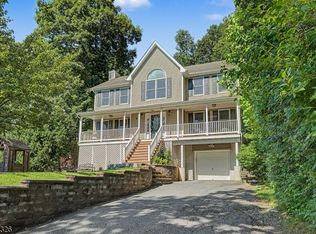
- $625,0003 bd3 ba2.1k sqft5 VALHALLA WAY, Rockaway Twp., NJ 07866For Sale
 MLS ID #4045936, Mary K. Sheeran, Keller Williams Metropolitan. GSMLS
 - $475,0003 bd2 ba-- sqft2 Crescent Rd, Hopatcong Boro, NJ 07843For Sale
 MLS ID #4052792, Oscar Cajiao, Exp Realty, Llc. GSMLS
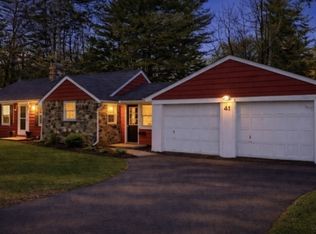
 - $440,0003 bd2 ba-- sqft41 Summit Rd, Sparta Twp., NJ 07871For Sale
 MLS ID #4052830, Alyssa Morrissey, Weichert Realtors. GSMLS
 - $469,9002 bd3 ba-- sqft93 Frogtown Rd #93, Rockaway Twp., NJ 07866For Sale
 MLS ID #4045214, Michael Kahwaty, Coldwell Banker Realty. GSMLS
