The space you want. The privacy you appreciate. The convenience of a first-floor primary suite. Welcome to Berkshire Ridge's largest model, the Eden II: a 3-bedroom, 2.5-bath end unit with no neighbors to the left! A newly renovated eat-in kitchen & quartz countertops throughout set the stage, while the gas fireplace (2025) brings warmth to evenings at home. The first-floor primary suite features a walk-in closet & bath renovated in 2025. Main-level laundry, a central-station monitored alarm system & an attached 2-car garage with automatic opener make daily routines easier. Upstairs, two bedrooms & a full bath offer room for guests, work or whatever comes next. The partially finished walkout lower level adds a family room, den & storage, with space to spread out. Two decks invite morning coffee, outdoor dining & relaxed evenings, with a natural gas grill. Association updates: roof (2025); driveways, streets & guest parking paved (2026). Furnace & central air replaced in 2011; water heater in 2020; washer/dryer in 2018; refrigerator in 2015. Public water & sewer. Enjoy the outdoor pool, clubhouse, gym, 2 tennis courts & playground, plus landscaping & snow removal. Water/sewer charges are included in HOA fees. Shopping & dining are close, with access to Routes 23, 15 & 80. Spend weekends hiking, biking & fishing at Mahlon Dickerson Reservation, golfing at Berkshire Valley Golf Course & skiing at Mountain Creek. Space to spread out. Places to gather. More time to enjoy it all.
Active
$475,000
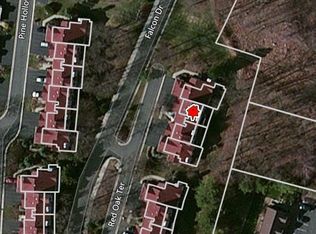
84 Red Oak Ter, Jefferson Twp., NJ 07438
3beds
--sqft
Townhouse, Single Family Residence
Built in 1989
-- sqft lot
$476,700 Zestimate®
$--/sqft
$568/mo HOA
What's special
Outdoor poolLandscaping and snow removalNatural gas grillWalk-in closetNewly renovated eat-in kitchenMain-level laundryFirst-floor primary suite
- 18 days
- 977
- 66
Likely to sell faster than
Zillow last checked:
Listing updated:
Listed by:
Lisa Fraser 973-726-0088,
Keller Williams Integrity
Source: GSMLS,MLS#: 4062555
Facts & features
Interior
Bedrooms & bathrooms
- Bedrooms: 3
- Bathrooms: 3
- Full bathrooms: 2
- 1/2 bathrooms: 1
Primary bedroom
- Description: 1st Floor, Full Bath, Walk-In Closet
Bedroom 1
- Level: First
Bedroom 2
- Level: Second
Bedroom 3
- Level: Second
Primary bathroom
- Features: Tub Shower
Dining room
- Features: Living/Dining Combo
- Level: First
Family room
- Level: Basement
Kitchen
- Features: Eat-in Kitchen, Separate Dining Area
- Level: First
Living room
- Level: First
Basement
- Features: Den, Family Room, Utility Room, Walkout
Heating
- 1 Unit, Forced Air, Gas-Propane Owned
Cooling
- 1 Unit, Central Air
Appliances
- Included: Carbon Monoxide Detector, Dishwasher, Dryer, Microwave, Range/Oven-Gas, Refrigerator, Washer
- Laundry: Laundry Room
Features
- Utility Room
- Flooring: Carpet, Tile, Wood
- Basement: Yes,Partially Finished,Full,Walk-Out Access
- Number of fireplaces: 1
- Fireplace features: Gas, Living Room
- Common walls with other units/homes: End Unit,Townhouse-End Unit
Property
Parking
- Total spaces: 2
- Parking features: 2 Car Width, Additional Parking, Asphalt, Attached Garage, Garage Door Opener
- Attached garage spaces: 2
Features
- Patio & porch: Deck
- Has private pool: Yes
- Pool features: Outdoor Pool, Association
Details
- Parcel number: 2314004530000000045114
Construction
Type & style
- Home type: Townhouse
- Property subtype: Townhouse, Single Family Residence
- Attached to another structure: Yes
Materials
- Vinyl Siding
- Roof: Asphalt Shingle
Condition
- Year built: 1989
Utilities & green energy
- Sewer: Public Sewer
- Water: Public
- Utilities for property: Underground Utilities, Cable Connected, Garbage Included
Community & HOA
Community
- Features: Clubhouse, Fitness Center, Tennis Court(s)
- Security: Carbon Monoxide Detector
- Subdivision: Berkshire Ridge
HOA
- Has HOA: Yes
- HOA fee: $568 monthly
Location
- Region: Oak Ridge
Financial & listing details
- Tax assessed value: $298,300
- Annual tax amount: $9,259
- Date on market: 11/3/2026
- Ownership type: Fee Simple
Estimated market value
$476,700
$453,000 - $501,000
$3,360/mo
Price history
| Date | Event | Price |
|---|---|---|
| 11/3/2026 | Listed for sale | $475,000+18.8% |
Source:  GSMLS #4062555 Report a problem | ||
| 5/10/2007 | Sold | $400,000-3.6% |
Source: Public Record Report a problem | ||
| 7/5/2006 | Sold | $415,000+29.7% |
Source: Public Record Report a problem | ||
| 12/12/2003 | Sold | $320,000 |
Source: Public Record Report a problem | ||
Public tax history
| Year | Property taxes | Tax assessment |
|---|---|---|
| 2026 | $9,259 +6.9% | $298,300 |
| 2025 | $8,660 | $298,300 |
| 2024 | $8,660 -0.8% | $298,300 |
| 2023 | $8,728 +2.7% | $298,300 |
| 2022 | $8,502 +2% | $298,300 |
| 2021 | $8,335 +3.9% | $298,300 |
| 2020 | $8,024 +2.3% | $298,300 +2.2% |
| 2019 | $7,845 +3.3% | $291,900 +3.7% |
| 2018 | $7,597 -3.8% | $281,400 +5.1% |
| 2017 | $7,900 +6.5% | $267,700 -6.2% |
| 2016 | $7,419 +0.5% | $285,300 +5.9% |
| 2015 | $7,379 -4.8% | $269,500 -0.6% |
| 2014 | $7,749 +14.4% | $271,000 -7% |
| 2012 | $6,775 +2.5% | $291,300 -1.3% |
| 2011 | $6,607 +6.1% | $295,200 |
| 2010 | $6,230 -10.2% | $295,200 -9.6% |
| 2009 | $6,941 | $326,500 -13.2% |
| 2008 | -- | $376,200 |
| 2007 | -- | $376,200 |
| 2006 | -- | $376,200 +155.9% |
| 2005 | -- | $147,000 |
| 2004 | -- | $147,000 |
| 2003 | -- | $147,000 |
Find assessor info on the county website
Monthly payment
Est. payment
Payment breakdown
Explore the cost of this home by adjusting the details. Changes won't be saved.Climate risks
Neighborhood: 07438
Nearby schools
Schools provided by the listing agent
- Elementary: Cozylake
- Middle: Jefferson
- High: Jefferson
Source: GSMLS. This data may not be complete. We recommend contacting the local school district to confirm school assignments for this home.


Similar homes
- $475,0002 bd2 ba-- sqft19 Circle Dr, West Milford Twp., NJ 07438For Sale
 MLS ID #4065352, David Lampone, Coldwell Banker Realty. GSMLS
- $529,9992 bd2 ba-- sqft21 Chamberlain Rd, Jefferson Twp., NJ 07438For Sale
 MLS ID #4061865, Odalis Nieves, Keller Williams Village Square. GSMLS
- $469,9003 bd2 ba-- sqft6 Hoover Road, Jefferson Township, NJ 07438For Sale
 MLS ID #26029793, Luis Toro, EXP Realty, LLC. NJMLS
- $499,0002 bd2 ba-- sqft95 Wildwood Rd, Jefferson Twp., NJ 07438For Sale
 MLS ID #4059955, Maria Scognamiglio, Coldwell Banker Realty. GSMLS
