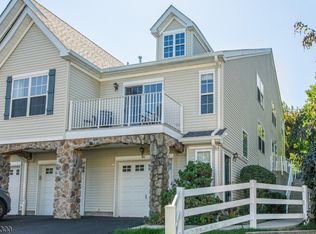
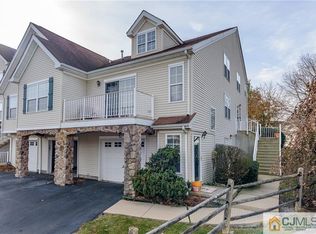
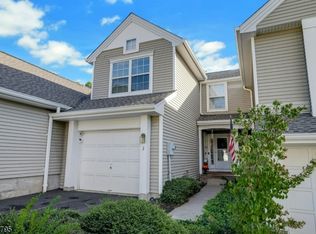
Enjoy bright, comfortable living in this two-bedroom, 2.5-bath end-unit townhome in a beautifully maintained, pet-friendly Randolph community. Wood floors and abundant natural light welcome you into the main level, where the living and dining areas flow easily into the kitchen, an inviting setting for everyday living and entertaining. The living room features a gas fireplace and access to a deck, perfect for relaxing outdoors. A powder room, laundry area, and convenient garage access complete this level. Upstairs, two spacious bedrooms each feature a private full bath, while laminate flooring adds a cohesive finish throughout the second level. The finished walkout basement also features laminate flooring and sliding doors opening to a private backyard. This versatile space offers plenty of room for a family room, recreation area, or home office. Conveniently located near Randolph?s top rated schools, parks, shopping, and dining, with easy access to Route 10, major highways, and NJ Transit options for travel to New York City. With multiple levels of living space and the ease of townhome living, this home offers room to relax, entertain, and make it your own.
Active
$539,000
1027 Wendover Ct, Randolph Twp., NJ 07869
2beds
--sqft
Townhouse
Built in 2001
-- sqft lot
$-- Zestimate®
$--/sqft
$540/mo HOA
What's special
- 6 days
- 364
- 40
Zillow last checked:
Listing updated:
Listed by:
Peter Lorenzo 973-539-1120,
Keller Williams Metropolitan,
Shelley Richard
Source: GSMLS,MLS#: 4063889
Facts & features
Interior
Bedrooms & bathrooms
- Bedrooms: 2
- Bathrooms: 3
- Full bathrooms: 2
- 1/2 bathrooms: 1
Primary bedroom
- Description: Full Bath, Walk-In Closet
Bedroom 1
- Level: Second
Bedroom 2
- Level: Second
Primary bathroom
- Features: Soaking Tub, Stall Shower
Dining room
- Features: Living/Dining Combo
- Level: First
Family room
- Level: Basement
Kitchen
- Features: Breakfast Bar, Pantry
- Level: First
Living room
- Level: First
Basement
- Features: Family Room, Storage Room, Utility Room, Walkout
Heating
- 1 Unit, Forced Air, Natural Gas
Cooling
- 1 Unit, Central Air
Appliances
- Included: Carbon Monoxide Detector, Dishwasher, Dryer, Microwave, Range/Oven-Gas, Refrigerator, Washer, Gas Water Heater
Features
- Flooring: Carpet, Laminate, Wood
- Windows: Blinds
- Basement: Yes,Finished,Full,Walk-Out Access
- Number of fireplaces: 1
- Fireplace features: Gas, Living Room
- Common walls with other units/homes: End Unit,Townhouse-End Unit
Property
Parking
- Total spaces: 2
- Parking features: Asphalt, Driveway-Exclusive
- Garage spaces: 1
- Uncovered spaces: 2
Features
- Levels: Multi Floor Unit
- Patio & porch: Deck
Details
- Parcel number: 2332001840000000100027
Construction
Type & style
- Home type: Townhouse
- Property subtype: Townhouse
- Attached to another structure: Yes
Materials
- Vinyl Siding
- Roof: Asphalt Shingle
Condition
- Year built: 2001
Utilities & green energy
- Gas: Gas-Natural
- Sewer: Public Sewer
- Water: Public
- Utilities for property: Electricity Connected, Natural Gas Connected
Community & HOA
Community
- Features: Playground
- Security: Carbon Monoxide Detector
- Subdivision: Boulder Ridge
HOA
- Has HOA: Yes
- Services included: Maintenance-Common Area, Maintenance Structure, Snow Removal, Trash
- HOA fee: $540 monthly
Location
- Region: Randolph
Financial & listing details
- Tax assessed value: $330,900
- Annual tax amount: $9,701
- Date on market: 11/13/2026
- Ownership type: Condominium
- Electric utility on property: Yes
Estimated market value
Not available
Estimated sales range
Not available
Not available
Price history
| Date | Event | Price |
|---|---|---|
| 11/13/2026 | Listed for sale | $539,000+54.4% |
Source:  GSMLS #4063889 Report a problem | ||
| 6/8/2019 | Listing removed | $349,000 |
Source: Weichert Realtors #3534367 Report a problem | ||
| 4/10/2019 | Price change | $349,000-1.7% |
Source: Weichert Realtors #3534367 Report a problem | ||
| 2/25/2019 | Listed for sale | $355,000 |
Source: Weichert Realtors #3534367 Report a problem | ||
| 12/3/2018 | Listing removed | $355,000 |
Source: Weichert Realtors #3493219 Report a problem | ||
| 9/17/2018 | Price change | $355,000-1.4% |
Source: Weichert Realtors #3493219 Report a problem | ||
| 8/8/2018 | Listed for sale | $360,000+9.3% |
Source: Weichert Realtors #3493219 Report a problem | ||
| 2/16/2014 | Listing removed | $329,500 |
Source: Keller Williams Realty Metropolitan #3025693 Report a problem | ||
| 10/22/2013 | Listed for sale | $329,500-1.6% |
Source: Keller Williams Realty Metropolitan #3025693 Report a problem | ||
| 4/24/2013 | Listed for sale | $335,000-19.3% |
Source: Keller Williams Realty Metropolitan #3025693 Report a problem | ||
| 9/15/2005 | Sold | $415,000+24.8% |
Source: Public Record Report a problem | ||
| 12/31/2003 | Sold | $332,500+20.9% |
Source: Public Record Report a problem | ||
| 7/19/2002 | Sold | $275,080 |
Source: Public Record Report a problem | ||
Public tax history
| Year | Property taxes | Tax assessment |
|---|---|---|
| 2026 | $9,702 +3.6% | $330,900 |
| 2025 | $9,368 | $330,900 |
| 2024 | $9,368 +2.6% | $330,900 |
| 2023 | $9,133 +3.3% | $330,900 |
| 2022 | $8,845 +0.8% | $330,900 |
| 2021 | $8,775 +2.2% | $330,900 |
| 2020 | $8,587 +1.3% | $330,900 |
| 2019 | $8,478 +1.3% | $330,900 |
| 2018 | $8,372 -0.5% | $330,900 |
| 2017 | $8,418 +1.2% | $330,900 +43.9% |
| 2016 | $8,317 +1.6% | $230,000 |
| 2015 | $8,188 +2% | $230,000 |
| 2014 | $8,025 +2.1% | $230,000 |
| 2013 | $7,859 +2.1% | $230,000 |
| 2012 | $7,696 +3.8% | $230,000 |
| 2011 | $7,415 +3.7% | $230,000 |
| 2010 | $7,151 +2.2% | $230,000 |
| 2009 | $6,997 | $230,000 |
| 2008 | -- | $230,000 |
| 2007 | -- | $230,000 |
| 2006 | -- | $230,000 |
| 2005 | -- | $230,000 |
| 2004 | -- | $230,000 |
| 2003 | -- | $230,000 |
Find assessor info on the county website
Monthly payment
Est. payment
Payment breakdown
Explore the cost of this home by adjusting the details. Changes won't be saved.Climate risks
Neighborhood: 07869
Nearby schools
Schools provided by the listing agent
- Elementary: Fernbrook
- Middle: Randolph
- High: Randolph
Source: GSMLS. This data may not be complete. We recommend contacting the local school district to confirm school assignments for this home.


Similar homes
- $589,0002 bd3 ba-- sqft1 Woodmont Dr, Randolph Twp., NJ 07869For Sale
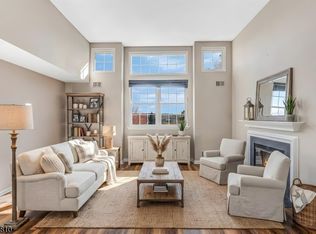 MLS ID #4063160, Smitha Ramchandani, Kl Sotheby's Int'l. Realty. GSMLS
- $530,0003 bd3 ba2.1k sqft92 Laurelwood Ct, Rockaway Twp., NJ 07866For Sale
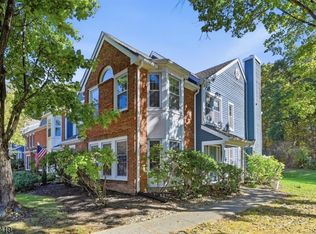 MLS ID #4060186, Tracy Yaw Chan, C-21 Cedarcrest Realty. GSMLS
- $580,0002 bd3 ba1.6k sqft3306 Scenic Ct, Denville Twp., NJ 07834For Sale
 MLS ID #4062060, Tanvini Y. Gogri, Green Estate Realty Llc. GSMLS
- $519,9002 bd3 ba-- sqft3 Mahogany Way, Randolph Twp., NJ 07869For Sale
 MLS ID #4056336, Anthony Frederico, Coldwell Banker Realty. GSMLS
