Beautifully appointed and thoughtfully updated, this 2-bedroom, 2.5-bath end-unit townhome offers a warm and inviting setting with stylish updates and plenty of space to enjoy. Cathedral ceilings and skylights fill the main living space with natural light, while the inviting sunken den, complete with a gas fireplace, creates the perfect setting to relax and unwind. Just off the den, a private patio provides a peaceful outdoor retreat, ideal for morning coffee, dining al fresco, or enjoying the outdoors. The beautifully updated kitchen is a standout feature, offering stylish finishes and a warm, inviting space for everyday living and entertaining. The spacious primary suite features a beautifully updated bath complete with a soaking tub, dual vanity, and oversized shower. A second bedroom and full bath offer comfortable accommodations for guests or a home office. The unfinished lower level offers abundant storage along with excellent potential to create additional living space tailored to your needs. Ideally located near NYC train service, shopping, and top-rated schools, this townhome offers the perfect balance of comfort, convenience, and low-maintenance living in a desirable Basking Ridge community.
Active
$549,500
90 Countryside Dr, Bernards Twp., NJ 07920
2beds
--sqft
Townhouse
Built in 1983
-- sqft lot
$546,100 Zestimate®
$--/sqft
$525/mo HOA
What's special
- 6 days
- 500
- 35
Likely to sell faster than
Zillow last checked:
Listing updated:
Listed by:
Julie Morgan 908-642-8799,
Coldwell Banker Realty
Source: GSMLS,MLS#: 4063867
Facts & features
Interior
Bedrooms & bathrooms
- Bedrooms: 2
- Bathrooms: 3
- Full bathrooms: 2
- 1/2 bathrooms: 1
Primary bedroom
- Description: Full Bath, Walk-In Closet
Bedroom 1
- Level: Second
- Area: 252
- Dimensions: 14 x 18
Bedroom 2
- Level: Second
- Area: 143
- Dimensions: 13 x 11
Primary bathroom
- Features: Soaking Tub, Stall Shower
Dining room
- Features: Living/Dining Combo
- Level: First
- Area: 132
- Dimensions: 11 x 12
Kitchen
- Features: Eat-in Kitchen
- Level: First
- Area: 143
- Dimensions: 13 x 11
Living room
- Level: First
- Area: 216
- Dimensions: 12 x 18
Basement
- Features: Laundry Room, Storage Room, Utility Room
Heating
- 1 Unit, Forced Air, Natural Gas
Cooling
- 1 Unit, Central Air
Appliances
- Included: Dishwasher, Dryer, Microwave, Range/Oven-Electric, Refrigerator, Washer, Gas Water Heater
- Laundry: Laundry Room, In Basement
Features
- Flooring: Carpet, Laminate, Tile
- Doors: Storm Door(s)
- Windows: Blinds
- Basement: Yes,Unfinished,Sump Pump
- Number of fireplaces: 1
- Fireplace features: Gas
- Common walls with other units/homes: End Unit,Townhouse-End Unit
Property
Parking
- Total spaces: 1
- Parking features: 1 Car Width, Additional Parking, Asphalt, Common, Detached Garage, Garage Door Opener
- Garage spaces: 1
- Uncovered spaces: 1
Features
- Levels: Multi Floor Unit
- Patio & porch: Patio
- Exterior features: Curbs, Sidewalk, Tennis Court(s)
- Has private pool: Yes
- Pool features: Association
Lot
- Features: Corner Lot, Level
Details
- Parcel number: 2702022020000000160001CONDO
Construction
Type & style
- Home type: Townhouse
- Property subtype: Townhouse
- Attached to another structure: Yes
Materials
- Clapboard
- Roof: Asphalt Shingle
Condition
- Year built: 1983
- Major remodel year: 2003
Utilities & green energy
- Gas: Gas-Natural
- Sewer: Public Sewer, Sewer Charge Extra
- Water: Association
- Utilities for property: Electricity Connected, Natural Gas Connected, Cable Available, Garbage Included
Community & HOA
Community
- Subdivision: Countryside Manor
HOA
- Has HOA: Yes
- Services included: Maintenance-Common Area, Maintenance Structure, Snow Removal, Trash, Water
- HOA fee: $525 monthly
Location
- Region: Basking Ridge
Financial & listing details
- Tax assessed value: $503,300
- Annual tax amount: $7,768
- Date on market: 11/12/2026
- Ownership type: Condominium
- Electric utility on property: Yes
Estimated market value
$546,100
$519,000 - $573,000
$3,284/mo
Price history
| Date | Event | Price |
|---|---|---|
| 11/12/2026 | Listed for sale | $549,500+159.2% |
Source:  GSMLS #4063867 Report a problem | ||
| 12/15/1998 | Sold | $212,000 |
Source: Public Record Report a problem | ||
Public tax history
| Year | Property taxes | Tax assessment |
|---|---|---|
| 2026 | $7,768 -5.1% | $503,300 +9.4% |
| 2025 | $8,187 +10.2% | $460,200 +10.2% |
| 2024 | $7,427 +1.2% | $417,500 +7.3% |
| 2023 | $7,337 +5.9% | $389,000 +9.2% |
| 2022 | $6,929 | $356,100 +8.4% |
| 2021 | -- | $328,400 +4.8% |
| 2020 | $6,356 +0.7% | $313,500 +0.3% |
| 2019 | $6,310 | $312,500 -0.7% |
| 2018 | $6,310 +29.7% | $314,700 -4.7% |
| 2017 | $4,864 -17.6% | $330,200 +1.9% |
| 2016 | $5,903 +2.9% | $323,900 +5.1% |
| 2015 | $5,734 -1% | $308,100 +3.9% |
| 2014 | $5,791 -1% | $296,500 |
| 2013 | $5,846 -9% | $296,500 -1.6% |
| 2012 | $6,421 +3.1% | $301,200 -11.7% |
| 2011 | $6,228 +4.5% | $341,200 +0.1% |
| 2010 | $5,962 -0.8% | $340,700 -4.2% |
| 2009 | $6,012 | $355,700 -7.6% |
| 2008 | -- | $384,900 -4.1% |
| 2007 | -- | $401,500 -6.1% |
| 2006 | -- | $427,800 +14% |
| 2005 | -- | $375,300 +33.3% |
| 2004 | $4,786 | $281,500 |
| 2003 | -- | $281,500 +12% |
| 2002 | -- | $251,400 +7.1% |
| 2001 | -- | $234,700 |
Find assessor info on the county website
Monthly payment
Est. payment
Payment breakdown
Explore the cost of this home by adjusting the details. Changes won't be saved.Climate risks
Neighborhood: 07920
Nearby schools
Schools provided by the listing agent
- Elementary: Oak St
- Middle: W Annin
- High: Ridge
Source: GSMLS. This data may not be complete. We recommend contacting the local school district to confirm school assignments for this home.
Similar homes
- $495,0002 bd3 ba1.7k sqft1 Woodward Ln, Bernards Twp., NJ 07920For Sale
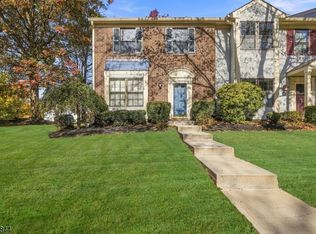 MLS ID #4062804, Yusuf Hussein, Coldwell Banker Realty. GSMLS
- $539,0002 bd3 ba-- sqft1027 Wendover Ct, Randolph Twp., NJ 07869For Sale
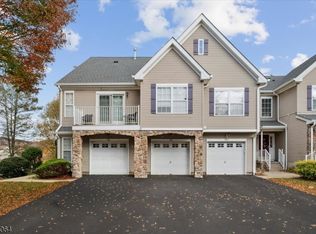 MLS ID #4063889, Peter Lorenzo, Keller Williams Metropolitan. GSMLS
- $369,0002 bd1 ba-- sqft125 Alexandria Way, Bernards Twp., NJ 07920For Sale
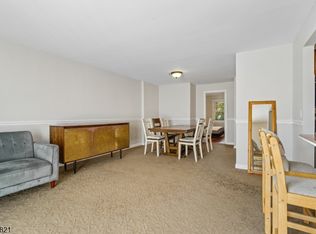 MLS ID #4062793, Kelly Ju, Realmart Realty. GSMLS
- $585,0002 bd3 ba1.6k sqft29 Galway Dr, Mendham Boro, NJ 07945For Sale
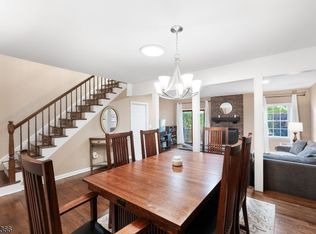 MLS ID #4060331, Eileen Scott, Weichert Realtors. GSMLS
