Exceptional "Exeter" model - 2 en-suite bedroom, 2.5 bathroom townhome located in NJ's most admired communities- Mendham Boro. Outstanding open floor plan unit comprising 1,680 sq ft of commodious living space on the 2 upper floors alone, featuring a fireplace, hardwood flooring, and ample storage space, plus additional square footage in a fantastic finished lower level, and inviting rear deck with privacy & tranquil views of the pond. Welcoming Mendham Commons community low maintenance living with many amenities including indoor and outdoor swimming pools, tennis and basketball courts, playground, and clubhouse with gym; nearby Mendham Historical Park and direct access to Patriots Path biking and hiking trails. Convenient contiguous sidewalk access to the quaint center of Mendham with its quality public schools including top-rated Mendham High School recognized for its extensive Advanced Placement (AP) courses and international Baccalaureate Program (IB).
Active
$585,000
29 Galway Dr, Mendham Boro, NJ 07945
2beds
1,680sqft
Townhouse
Built in 1979
2,178 Square Feet Lot
$579,300 Zestimate®
$348/sqft
$714/mo HOA
What's special
- 5 days
- 482
- 37
Zillow last checked:
Listing updated:
Listed by:
Eileen Scott 201-317-6338,
Weichert Realtors
Source: GSMLS,MLS#: 4060331
Facts & features
Interior
Bedrooms & bathrooms
- Bedrooms: 2
- Bathrooms: 3
- Full bathrooms: 2
- 1/2 bathrooms: 1
Primary bedroom
- Description: Full Bath
Bedroom 1
- Level: Second
- Area: 204
- Dimensions: 17 x 12
Bedroom 2
- Level: Second
- Area: 204
- Dimensions: 17 x 12
Primary bathroom
- Features: Tub Shower
Dining room
- Features: Formal Dining Room
- Level: First
- Area: 208
- Dimensions: 16 x 13
Family room
- Level: Basement
- Area: 399
- Dimensions: 19 x 21
Kitchen
- Features: Eat-in Kitchen
- Level: First
- Area: 144
- Dimensions: 12 x 12
Living room
- Level: First
- Area: 323
- Dimensions: 19 x 17
Basement
- Features: Family Room, Office, Storage Room, Utility Room
Heating
- 1 Unit, Forced Air, Natural Gas
Cooling
- 1 Unit, Central Air
Appliances
- Included: Dishwasher, Dryer, Kitchen Exhaust Fan, Microwave, Range/Oven-Gas, Refrigerator, Washer, Gas Water Heater
- Laundry: Level 2
Features
- Flooring: Carpet, Tile, Wood
- Windows: Blinds, Skylight(s)
- Basement: Yes,Finished
- Number of fireplaces: 1
- Fireplace features: Living Room, Wood Burning
- Common walls with other units/homes: 2+ Common Walls,Townhouse-Interior
Interior area
- Total structure area: 1,680
- Total interior livable area: 1,680 sqft
Video & virtual tour
Property
Parking
- Total spaces: 2
- Parking features: Additional Parking, Assigned, Asphalt
- Uncovered spaces: 2
Features
- Levels: Multi Floor Unit
- Patio & porch: Deck
- Has private pool: Yes
- Pool features: Indoor, Outdoor Pool, Association
- Has view: Yes
- View description: Lake/Water View
- Has water view: Yes
- Water view: Lake/Water View
Lot
- Size: 2,178 Square Feet
- Dimensions: 0.053 AC
- Features: Backs to Park Land, Cul-De-Sac, Level
Details
- Parcel number: 2318011020000001390000
- Zoning description: residential
Construction
Type & style
- Home type: Townhouse
- Property subtype: Townhouse
- Attached to another structure: Yes
Materials
- Vinyl Siding
- Roof: Asphalt Shingle
Condition
- Year built: 1979
Utilities & green energy
- Gas: Gas-Natural
- Sewer: Public Sewer
- Water: Public
- Utilities for property: Underground Utilities, Electricity Connected, Natural Gas Connected, Cable Available, Fiber Optic, Garbage Included
Community & HOA
Community
- Features: Clubhouse, Fitness Center, Jogging/Biking Path, Playground, Tennis Court(s)
- Subdivision: Mendham Commons
HOA
- Has HOA: Yes
- Services included: Maintenance-Common Area, Maintenance Structure, Snow Removal, Trash
- HOA fee: $714 monthly
Location
- Region: Mendham
Financial & listing details
- Price per square foot: $348/sqft
- Tax assessed value: $327,400
- Annual tax amount: $8,270
- Date on market: 10/23/2026
- Exclusions: none
- Ownership type: Fee Simple
- Electric utility on property: Yes
Estimated market value
$579,300
$550,000 - $608,000
$3,669/mo
Price history
| Date | Event | Price |
|---|---|---|
| 10/23/2026 | Listed for sale | $585,000+44.4%$348/sqft |
Source:  GSMLS #4060331 Report a problem | ||
| 6/22/2018 | Sold | $405,000-3.3%$241/sqft |
Source: GSMLS #3457531 Report a problem | ||
| 4/2/2018 | Listed for sale | $419,000+6.1%$249/sqft |
Source: KELLER WILLIAMS METROPOLITAN #3457531 Report a problem | ||
| 11/10/2015 | Sold | $395,000-1%$235/sqft |
Source: GSMLS #3252340 Report a problem | ||
| 10/3/2015 | Price change | $399,000-4.8%$238/sqft |
Source: Keller Williams - Morristown #3252340 Report a problem | ||
| 9/11/2015 | Listed for sale | $419,000+30.9%$249/sqft |
Source: KELLER WILLIAMS METROPOLITAN #3252340 Report a problem | ||
| 7/25/2011 | Sold | $320,000-5.9%$190/sqft |
Source: Public Record Report a problem | ||
| 3/25/2011 | Price change | $339,999-1.4%$202/sqft |
Source: Weichert Realtors #2842368 Report a problem | ||
| 2/28/2011 | Price change | $344,999-1.4%$205/sqft |
Source: ColdwellBankerMoves.com #2822602 Report a problem | ||
| 12/22/2010 | Listed for sale | $349,900+69%$208/sqft |
Source: ColdwellBankerMoves.com #2822602 Report a problem | ||
| 8/9/1995 | Sold | $207,000$123/sqft |
Source: Public Record Report a problem | ||
Public tax history
| Year | Property taxes | Tax assessment |
|---|---|---|
| 2026 | $8,270 +2.7% | $327,400 |
| 2025 | $8,054 | $327,400 |
| 2024 | $8,054 +0.2% | $327,400 |
| 2023 | $8,034 +2.9% | $327,400 |
| 2022 | $7,805 +1.8% | $327,400 |
| 2021 | $7,668 +4.2% | $327,400 |
| 2020 | $7,357 +1.4% | $327,400 |
| 2019 | $7,252 +3.7% | $327,400 |
| 2018 | $6,990 +3.1% | $327,400 +2.2% |
| 2017 | $6,779 +2.3% | $320,200 |
| 2016 | $6,628 +2.7% | $320,200 |
| 2015 | $6,455 +3% | $320,200 |
| 2014 | $6,266 +2.6% | $320,200 |
| 2012 | $6,109 +0.5% | $320,200 |
| 2011 | $6,081 +6.7% | $320,200 |
| 2010 | $5,699 +4.6% | $320,200 -14.3% |
| 2009 | $5,449 | $373,700 |
| 2008 | -- | $373,700 |
| 2007 | -- | $373,700 |
| 2006 | -- | $373,700 +116.3% |
| 2005 | -- | $172,800 |
| 2004 | -- | $172,800 |
| 2003 | -- | $172,800 |
| 2002 | -- | $172,800 |
| 2001 | -- | $172,800 |
Find assessor info on the county website
Monthly payment
Est. payment
Payment breakdown
Explore the cost of this home by adjusting the details. Changes won't be saved.Climate risks
Neighborhood: 07945
Nearby schools
Schools provided by the listing agent
- Elementary: Hilltop
- Middle: Mt.view
- High: W.m.mendham
Source: GSMLS. This data may not be complete. We recommend contacting the local school district to confirm school assignments for this home.


Similar homes
- $699,0003 bd2 ba1.4k sqft79 W Main St, Mendham, NJ 07945For Sale

 MLS ID #2706863R, MEREDITH ARENA. All Jersey MLS
- $599,0003 bd3 ba1.4k sqft6 F Somerset Hills Ct BLDG 6 #F, Bernardsville Boro, NJ 07924For Sale
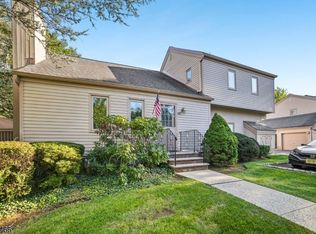 MLS ID #4052909, Barbara Gerdts, Weichert Realtors. GSMLS
- $580,0003 bd3 ba2.2k sqft37 Woodmont Dr, Randolph Twp., NJ 07869For Sale
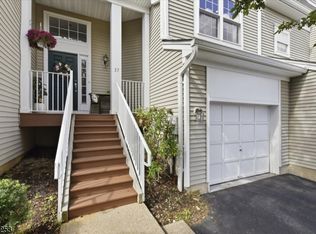 MLS ID #4045730, Heather Bailey, Coldwell Banker Realty. GSMLS
- $749,9004 bd3 ba2.1k sqft2 Ellam Dr, Randolph Twp., NJ 07869For Sale
 MLS ID #4060612, Amira Elgoneimy, Redfin Corporation. GSMLS
