PRIME LOCATION! Spacious, sun-lit, beautifully updated, & rarely available, this three-level townhome offers exceptional finished living space, modern comfort, & a private, tranquil setting. Enter into an inviting 2026 FRESHLY PAINTED open floor plan featuring a large, well-appointed kitchen with newer stainless-steel appliances, granite countertops, tile flooring, & wood cabinetry. Enjoy the expansive living and dining rooms, which flow seamlessly with gleaming wood laminate floors, recessed lighting, a wood-burning fireplace, elegant chair rail detailing & oversized sliding doors leading onto a generous composite deck overlooking peaceful open space. A charming French door leads to the finished walkout 600+ sqft basement, with built in bar, ample storage area and sliders to an enclosed brick paver patio. The second level has two large bedrooms with attached updated private bathrooms. The 2nd floor NEW (2025/2026) washer & dryer add everyday convenience. Highly sought-after Beacon Hill community offers resort-style amenities including a swimming pool, clubhouse, tennis courts, playground, & scenic sidewalks throughout the neighborhood. Ideally located near Routes 22, 202/206, I-78, and I-287, the home offers convenient access to highly regarded schools, premier shopping, fine dining, parks, recreational facilities, low Bridgewater property taxes & a 2021 NEW HVAC, 1903 Bayley Ct is the perfect blend of space, style, convenience, & community living!
Active
$499,900
1903 Bayley Court, Bridgewater Twp., NJ 08807
2beds
1,842sqft
Townhouse
Built in 1989
-- sqft lot
$497,300 Zestimate®
$271/sqft
$330/mo HOA
What's special
- 2 days
- 175
- 20
Zillow last checked:
Listing updated:
Listed by:
Geraldine Perez 908-240-1190,
Coldwell Banker Realty
Source: GSMLS,MLS#: 4060357
Facts & features
Interior
Bedrooms & bathrooms
- Bedrooms: 2
- Bathrooms: 3
- Full bathrooms: 2
- 1/2 bathrooms: 1
Primary bedroom
- Description: Full Bath
Bedroom 1
- Level: Second
- Area: 165
- Dimensions: 15 x 11
Bedroom 2
- Level: Second
- Area: 168
- Dimensions: 14 x 12
Primary bathroom
- Features: Stall Shower
Dining room
- Features: Formal Dining Room
- Level: First
- Area: 90
- Dimensions: 10 x 9
Family room
- Level: Ground
- Area: 476
- Dimensions: 17 x 28
Kitchen
- Features: Eat-in Kitchen, Pantry
- Level: First
- Area: 110
- Dimensions: 11 x 10
Living room
- Level: First
- Area: 221
- Dimensions: 17 x 13
Heating
- 1 Unit, Forced Air, Natural Gas
Cooling
- 1 Unit, Central Air
Appliances
- Included: Carbon Monoxide Detector, Dishwasher, Disposal, Dryer, Microwave, Range/Oven-Gas, Refrigerator, Washer
- Laundry: Level 2
Features
- Storage Room, Family Room, Utility Room, Walkout
- Flooring: Laminate, Wood
- Doors: Storm Door(s)
- Windows: Thermal Windows/Doors, Blinds, Shades
- Basement: Yes,Partially Finished,Walk-Out Access
- Number of fireplaces: 1
- Fireplace features: Living Room, Wood Burning
- Common walls with other units/homes: 2+ Common Walls,Townhouse-Interior
Interior area
- Total structure area: 1,842
- Total interior livable area: 1,842 sqft
Property
Parking
- Total spaces: 1
- Parking features: Additional Parking, Assigned, Parking Lot-Shared
- Uncovered spaces: 1
Features
- Levels: Multi Floor Unit
- Patio & porch: Patio
- Exterior features: Barbecue, Curbs, Sidewalk, Tennis Court(s)
- Has private pool: Yes
- Pool features: Outdoor Pool, Association
- Fencing: Privacy
- Has view: Yes
- View description: Mountain(s)
Lot
- Features: Backs to Park Land, Wooded
Details
- Parcel number: 2706001640005019030000
Construction
Type & style
- Home type: Townhouse
- Property subtype: Townhouse
- Attached to another structure: Yes
Materials
- Vinyl Siding
- Roof: Asphalt Shingle
Condition
- Year built: 1989
Utilities & green energy
- Sewer: Public Sewer
- Water: Public
- Utilities for property: Underground Utilities, Cable Available, Fiber Optic Available, Garbage Included
Community & HOA
Community
- Features: Clubhouse, Playground, Tennis Court(s)
- Security: Carbon Monoxide Detector
- Subdivision: Beacon Hill
HOA
- Has HOA: Yes
- Services included: Maintenance-Common Area, Maintenance Structure, Snow Removal, Trash
- HOA fee: $330 monthly
Location
- Region: Bridgewater
Financial & listing details
- Price per square foot: $271/sqft
- Tax assessed value: $451,500
- Annual tax amount: $8,003
- Date on market: 10/23/2026
- Ownership type: Condominium
Estimated market value
$497,300
$472,000 - $522,000
$2,882/mo
Price history
| Date | Event | Price |
|---|---|---|
| 10/23/2026 | Listed for sale | $499,900+47%$271/sqft |
Source:  GSMLS #4060357 Report a problem | ||
| 5/24/2018 | Sold | $340,000-2.8%$185/sqft |
Source: GSMLS #3435126 Report a problem | ||
| 4/14/2018 | Pending sale | $349,900$190/sqft |
Source: BHHS - NEW JERSEY PROPERTIES #3435126 Report a problem | ||
| 1/19/2018 | Price change | $349,900-1.4%$190/sqft |
Source: BHHS - NEW JERSEY PROPERTIES #3435126 Report a problem | ||
| 12/11/2017 | Listed for sale | $355,000+1.4%$193/sqft |
Source: BHHS - NEW JERSEY PROPERTIES #3435126 Report a problem | ||
| 1/9/2017 | Sold | $349,999$190/sqft |
Source: GSMLS #3347809 Report a problem | ||
| 11/9/2016 | Listed for sale | $349,999-2.2%$190/sqft |
Source: Coldwell Banker Residential Brokerage - Bernardsville Office #3347809 Report a problem | ||
| 2/25/2012 | Listing removed | $358,000$194/sqft |
Source: RE/MAX Premier - Warren #2835289 Report a problem | ||
| 10/21/2011 | Listed for sale | $358,000+36.4%$194/sqft |
Source: RE/MAX Premier - Warren #2835289 Report a problem | ||
| 10/4/2002 | Sold | $262,500$143/sqft |
Source: Public Record Report a problem | ||
Public tax history
| Year | Property taxes | Tax assessment |
|---|---|---|
| 2026 | $8,003 +0.3% | $451,500 +8.8% |
| 2025 | $7,983 -0.1% | $414,900 -0.1% |
| 2024 | $7,992 +5.3% | $415,400 +8.6% |
| 2023 | $7,591 +8.5% | $382,400 +8.1% |
| 2022 | $6,999 | $353,900 +6.1% |
| 2021 | -- | $333,600 +0.7% |
| 2020 | $6,935 +1.3% | $331,300 +1% |
| 2019 | $6,847 +9.1% | $327,900 +1% |
| 2018 | $6,277 +1.7% | $324,500 +9.2% |
| 2017 | $6,174 +5.8% | $297,200 +0.2% |
| 2016 | $5,836 +4.3% | $296,700 +5.7% |
| 2015 | $5,595 +1.8% | $280,600 +5.9% |
| 2014 | $5,494 -14.2% | $264,900 -0.2% |
| 2013 | $6,406 +12.4% | $265,400 -9.5% |
| 2012 | $5,700 +1.8% | $293,200 |
| 2011 | $5,601 +2.4% | $293,200 -2.5% |
| 2010 | $5,470 -3.7% | $300,800 -1.4% |
| 2009 | $5,680 | $305,100 -6.6% |
| 2008 | -- | $326,800 -2.2% |
| 2007 | -- | $334,100 -4% |
| 2006 | -- | $348,000 +10.3% |
| 2005 | -- | $315,600 +74.4% |
| 2004 | $3,488 | $181,000 |
| 2003 | -- | $181,000 |
| 2002 | -- | $181,000 |
| 2001 | -- | $181,000 |
Find assessor info on the county website
Monthly payment
Est. payment
Payment breakdown
Explore the cost of this home by adjusting the details. Changes won't be saved.Climate risks
Neighborhood: Bradley Gardens
Nearby schools
Schools provided by the listing agent
- Elementary: Jf Kennedy
- High: Bridg-rar
Source: GSMLS. This data may not be complete. We recommend contacting the local school district to confirm school assignments for this home.
- $--2 bd3 ba1.2k sqft1903 Bayley Ct #TOWNHOUSE, Bridgewater, NJ 08807Off Market
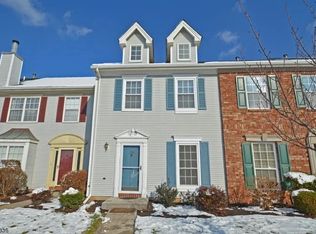
- $497,600-- bd-- ba1.2k sqft1904 Bayley Ct, Bridgewater, NJ 08807Off Market
- $518,700-- bd-- ba1.4k sqft1905 Bayley Ct, Bridgewater, NJ 08807Off Market
- $529,000-- bd-- ba1.4k sqft1805 Bayley Ct, Bridgewater, NJ 08807Off Market
Similar homes
- $499,9993 bd2 ba1.5k sqft48 Waugh Ct BLDG 07 #48, Bridgewater Twp., NJ 08807For Sale
 MLS ID #4057138, Peter Mora, Coldwell Banker Realty. GSMLS
- $630,0002 bd3 ba1.7k sqft3402 Robinson Ct, Bridgewater Twp., NJ 08807For Sale
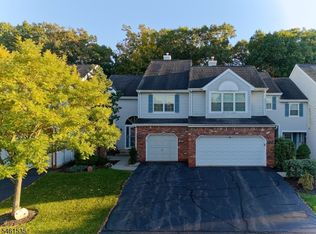 MLS ID #4058447, Janis Alfano, Coldwell Banker Realty. GSMLS
- $598,9003 bd3 ba1.7k sqft701 Porter Way West, Bridgewater Twp., NJ 08807For Sale
 MLS ID #4057178, Marlene Smith, Weichert Realtors. GSMLS
- $571,9993 bd3 ba1.4k sqft3804 Graham Ct, Bridgewater, NJ 08807For Sale
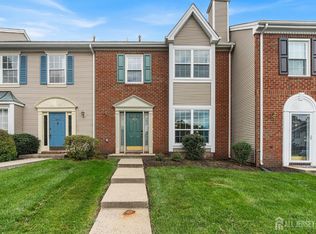
 MLS ID #2704914R, CRISTOPHER COTO. All Jersey MLS
- $499,9002 bd2 ba1.1k sqft373 Victoria Dr, Bridgewater, NJ 08807For SaleMLS ID #2705407R, JOLIE DOYLE. All Jersey MLS
- $519,0002 bd3 ba1.5k sqft12 Munsee Trl, Branchburg, NJ 08876For SaleMLS ID #2705435R, ILIAS HANTSOULIS. All Jersey MLS
