Welcome to this beautifully updated, move-in ready brick-front townhome, enhanced with brand-new flooring, windows, patio doors, and a newer HVAC system. The sun-filled main level features a warm living room with a cozy fireplace, flowing into a formal dining room and updated kitchen. The recently updated kitchen has quartz countertops, 36 oak cabinetries, tile back splash, stainless steel appliances and recessed lightings. A renovated powder room and a dedicated laundry room with abundant storage complete the first floor. Upstairs, discover three spacious bedrooms and two fully renovated full bathrooms. The serene primary suite boasts a generous closet and a private ensuite bath with a custom stall shower, while the hallway bath features a traditional tub-shower combination. Outside, enjoy a peaceful patio backing up to open green space and mature tree lines for exceptional privacy and endless time with nature. Centrally located with effortless access to major highways, shopping center, and public transit, this exceptional home is a true must-see!
For sale
Price cut: $3K (10/12)
$571,999
3804 Graham Ct, Bridgewater, NJ 08807
3beds
1,408sqft
Townhouse
Built in 1989
-- sqft lot
$570,300 Zestimate®
$406/sqft
$-- HOA
What's special
Updated kitchenRecessed lightingGenerous closetNewer hvac systemFormal dining roomRenovated powder roomThree spacious bedrooms
- 27 days
- 1,058
- 46
Zillow last checked:
Listing updated:
Listed by:
CRISTOPHER COTO 732-209-5023,
REDFIN CORPORATION
Source: All Jersey MLS,MLS#: 2704914R
Facts & features
Interior
Bedrooms & bathrooms
- Bedrooms: 3
- Bathrooms: 3
- Full bathrooms: 2
- 1/2 bathrooms: 1
Primary bedroom
- Features: Full Bath
Dining room
- Features: Living Dining Combo
Kitchen
- Features: Eat-in Kitchen
Basement
- Area: 0
Heating
- Forced Air
Cooling
- Central Air
Appliances
- Included: Range, Electric Water Heater
Features
- Kitchen, Bath Half, Bath Full, Dining Room, 3 Bedrooms, Bath Main, None
- Flooring: Ceramic Tile, Laminate
- Basement: Slab
- Number of fireplaces: 1
- Fireplace features: Wood Burning
Interior area
- Total structure area: 1,408
- Total interior livable area: 1,408 sqft
Property
Parking
- Parking features: Additional Parking, Assigned
- Has uncovered spaces: Yes
Features
- Levels: Two
- Stories: 2
- Patio & porch: Patio
- Exterior features: Patio, Sidewalk, Fencing/Wall
- Has private pool: Yes
- Pool features: Outdoor Pool, Private
- Fencing: Fencing/Wall
Lot
- Features: Interior Lot
Details
- Parcel number: 2706001640005038040000
Construction
Type & style
- Home type: Townhouse
- Architectural style: Townhouse
- Property subtype: Townhouse
Materials
- Roof: Asphalt
Condition
- Year built: 1989
Utilities & green energy
- Gas: Natural Gas
- Sewer: Public Sewer
- Water: Public
- Utilities for property: Underground Utilities
Community & HOA
Community
- Features: Outdoor Pool, Playground, Tennis Court(s), Sidewalks
HOA
- Has HOA: Yes
- Services included: Common Area Maintenance, Snow Removal, Trash, Maintenance Grounds
- Additional fee info: Maintenance Expense: $330 Monthly
Location
- Region: Bridgewater
Financial & listing details
- Price per square foot: $406/sqft
- Tax assessed value: $432,100
- Annual tax amount: $7,665
- Date on market: 9/23/2026
- Ownership: Condominium
Estimated market value
$570,300
$542,000 - $599,000
$3,238/mo
Price history
| Date | Event | Price |
|---|---|---|
| 10/12/2026 | Price change | $571,999-0.5%$406/sqft |
Source:  All Jersey MLS #2704914R Report a problem | ||
| 9/23/2026 | Listed for sale | $575,000+8.5%$408/sqft |
Source: All Jersey MLS #2704914R Report a problem | ||
| 6/12/2025 | Sold | $530,000+6.2%$376/sqft |
Source:  GSMLS #3957465 Report a problem | ||
| 4/25/2025 | Pending sale | $499,000$354/sqft |
Source: GSMLS #3957465 Report a problem | ||
| 4/18/2025 | Listed for sale | $499,000$354/sqft |
Source: GSMLS #3957465 Report a problem | ||
Public tax history
| Year | Property taxes | Tax assessment |
|---|---|---|
| 2026 | $7,666 +0.3% | $432,100 +8.7% |
| 2025 | $7,646 -0.1% | $397,400 -0.1% |
| 2024 | $7,654 +5% | $397,800 +8.3% |
| 2023 | $7,289 +10.7% | $367,200 +7.7% |
| 2022 | $6,584 | $340,800 +8.6% |
| 2021 | -- | $313,800 +0.6% |
| 2020 | $6,531 +1.2% | $311,800 +1% |
| 2019 | $6,452 +9.6% | $308,800 +1% |
| 2018 | $5,888 +0.8% | $305,800 +9.7% |
| 2017 | $5,843 +6.1% | $278,800 -0.7% |
| 2016 | $5,508 +4% | $280,800 +6% |
| 2015 | $5,295 +1.9% | $264,800 +5.6% |
| 2014 | $5,198 -13% | $250,700 -0.2% |
| 2013 | $5,977 +11.7% | $251,100 -8.8% |
| 2012 | $5,350 +1.9% | $275,200 |
| 2011 | $5,249 -0.2% | $275,200 -2.4% |
| 2010 | $5,257 -3.9% | $281,900 -3.9% |
| 2009 | $5,471 | $293,200 -6.9% |
| 2008 | -- | $314,800 -2.2% |
| 2007 | -- | $322,000 -4.2% |
| 2006 | -- | $336,000 +10.2% |
| 2005 | -- | $304,800 +55.8% |
| 2004 | $3,769 | $195,600 |
| 2003 | -- | $195,600 |
| 2002 | -- | $195,600 |
| 2001 | -- | $195,600 |
Find assessor info on the county website
Monthly payment
Est. payment
Payment breakdown
Explore the cost of this home by adjusting the details. Changes won't be saved.Climate risks
Neighborhood: Bradley Gardens


Similar homes
- $524,9002 bd3 ba1.3k sqft1092 Shadowlawn Dr, Green Brook, NJ 08812For Sale
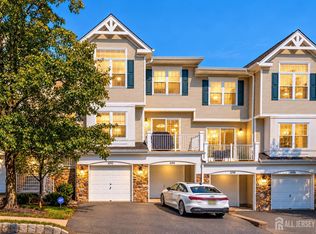
 MLS ID #2705688R, PRIYANK TRIVEDI. All Jersey MLS
- $615,0004 bd3 ba1.4k sqft43 Jared Dr, North Brunswick, NJ 08902For Sale
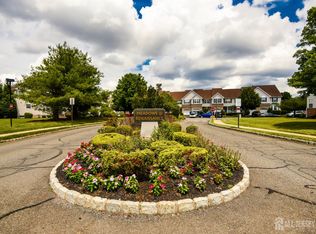 MLS ID #2702793R, ANUPAMA TADIKONDA. All Jersey MLS
- $515,0003 bd3 ba1.5k sqft1315 Edison Glen Ter, Edison, NJ 08837For Sale
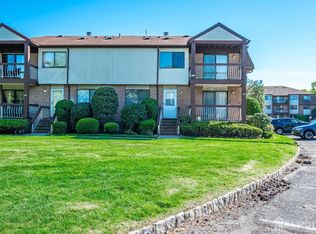 MLS ID #2614437R, AKHILA ANEJA. All Jersey MLS
- $585,0003 bd3 ba1.4k sqft12 Tulip Ct, Edison, NJ 08820For Sale
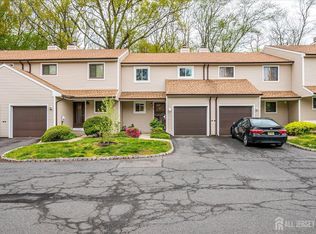 MLS ID #2704617R, KETAN T. KENIA. All Jersey MLS
- $550,0002 bd3 ba1.2k sqft117 William Patterson Ct, Princeton, NJ 08540For Sale
 MLS ID #NJME2083136, Christy Jiang, Keller Williams Real Estate - Princeton. Bright MLS
- $539,0003 bd4 ba1.6k sqft93 Riverbend Dr, North Brunswick, NJ 08902For SaleMLS ID #2704561R, POONACHA BOLLERA. All Jersey MLS
- $589,9993 bd3 ba1.4k sqft12 Palm Ct, Edison, NJ 08820For SaleMLS ID #2702037R, TRUSHA SONI. All Jersey MLS
- $525,0003 bd3 ba1.5k sqft112 Valerie Dr, Manville, NJ 08835For SaleMLS ID #2704566R, ROBERT DEKANSKI. All Jersey MLS
- $539,9003 bd2 ba1.5k sqft48 Elwood Ave, Flemington, NJ 08822For SaleMLS ID #2703883R, MARIA TAPIA. All Jersey MLS
- $519,0002 bd2 ba1.1k sqft53 David Brearley Ct, Princeton, NJ 08540For SaleMLS ID #NJME2084226, Shani Dixon, BHHS Fox & Roach - Princeton. Bright MLS
- $599,0003 bd3 ba1.7k sqft55 Nelson Ave S, Piscataway, NJ 08854For SaleMLS ID #2705463R, MOHAMMAD ALI. All Jersey MLS
- $415,0002 bd3 ba1.1k sqft268 Edgeware Ct, Somerset, NJ 08873For SaleMLS ID #2706483R, SHARON DZIERZAWIEC. All Jersey MLS
- $625,0003 bd2 ba1.3k sqft12 Knollwood Rd E, Edison, NJ 08817For SaleMLS ID #2706242R, RYAN TOOKER. All Jersey MLS
- $495,0003 bd3 ba1.7k sqft67 Albury Way, North Brunswick, NJ 08902For SaleMLS ID #2704629R, STACEY DIGRANDE. All Jersey MLS
- $549,0004 bd2 ba1.5k sqft79 Taylor Ter, Hopewell, NJ 08525For SaleMLS ID #NJME2084592, Elizabeth Cain, Corcoran Sawyer Smith - Jersey City. Bright MLS
- $445,0002 bd3 ba1.4k sqft1088 Schmidt Ln, North Brunswick, NJ 08902For SaleMLS ID #2705677R, JAYAKRISHNAN MANIYIL. All Jersey MLS
- $549,0003 bd4 ba1.5k sqft1 Quincy Cir, Dayton, NJ 08810For SaleMLS ID #2618470R, BISHOY AZER. All Jersey MLS
- $485,0003 bd3 ba1.7k sqft3 Letts Ct, Sayreville, NJ 08872For SaleMLS ID #2706348R, ANDRIY STOROSHCHUK. All Jersey MLS
- $395,0002 bd3 ba1.4k sqft810 Plymouth Rd, North Brunswick, NJ 08902For SaleMLS ID #2617496R, TANVINI Y. GOGRI. All Jersey MLS
- $599,9003 bd3 ba1.3k sqft19 Dorchester Dr, East Brunswick, NJ 08816For SaleMLS ID #2702242R, DUKE CHUNG. All Jersey MLS
