Beautifully refined, fully move-in ready, second-floor residence in the sought-after Four Seasons at Bridgewater. This meticulously upgraded home features new hardwood floors, high ceilings, crown molding, and recessed lighting, creating a bright and sophisticated ambiance. The kitchen features 42 cabinetry with glass pane inserts, granite countertops, a high-end backsplash, slide-out storage, and newer appliances (approx. 1 year), complemented by updated fixtures. Both baths are updated with granite counters and modern finishes. The spacious primary suite includes two closets, one a California custom walk-in, and a bath with a double vanity and a stall shower. Additional upgrades include updated ceiling lighting, upgraded door hardware, newer washer/dryer, and an air conditioning system with a recently replaced fan and engine (6-month warranty). New bedroom blinds are included; drapes and wine rack remain. Includes one assigned underground parking space complete with private storage (#33), and elevator access near the main lobby. Amenities include a clubhouse, fitness center, library, billiards, heated pool with jacuzzi, patio, gardens, and bocce. HOA fees include common area maintenance, snow removal, landscaping and trash removal. Conveniently located near shopping, dining,healthcare and major highways. This is a great opportunity to own a thoughtfully upgraded 55+ community condominium where comfort, quality, and lifestyle come together effortlessly!
For sale
$499,900
373 Victoria Dr, Bridgewater, NJ 08807
2beds
1,140sqft
Townhouse
Built in 2008
805 Square Feet Lot
$495,100 Zestimate®
$439/sqft
$715/mo HOA
What's special
Bright and sophisticated ambianceHigh ceilingsRecessed lightingCrown moldingSlide-out storageSpacious primary suiteHeated pool with jacuzzi
- 17 days
- 647
- 21
Zillow last checked:
Listing updated:
Listed by:
JOLIE DOYLE 908-304-4812,
SIGNATURE REALTY NJ
Source: All Jersey MLS,MLS#: 2705407R
Facts & features
Interior
Bedrooms & bathrooms
- Bedrooms: 2
- Bathrooms: 2
- Full bathrooms: 2
Primary bedroom
- Features: Walk-In Closet(s)
Bathroom
- Features: Tub Shower, Stall Shower
Dining room
- Features: Living Dining Combo
Kitchen
- Features: Not Eat-in Kitchen, Separate Dining Area
Basement
- Area: 0
Heating
- Forced Air
Cooling
- Central Air
Appliances
- Included: Dishwasher, Dryer, Gas Range/Oven, Microwave, Refrigerator, Washer, Gas Water Heater
Features
- Blinds, Drapes-See Remarks, Firealarm, None, 2 Bedrooms, Kitchen, Laundry Room, Living Room, Bath Full, Bath Second, Dining Room
- Flooring: Ceramic Tile, Wood
- Windows: Blinds, Drapes
- Has basement: No
- Has fireplace: No
Interior area
- Total structure area: 1,140
- Total interior livable area: 1,140 sqft
Video & virtual tour
Property
Parking
- Total spaces: 1
- Parking features: Additional Parking, Garage, Built-In Garage, On Site, Unassigned, Assigned, Covered
- Attached garage spaces: 1
- Has uncovered spaces: Yes
- Details: Oversized Vehicles Restricted
Features
- Levels: 2nd Floor
- Stories: 1
- Exterior features: Lawn Sprinklers, Curbs, Sidewalk
- Pool features: Outdoor Pool
Lot
- Size: 805 Square Feet
- Features: Near Shopping
Details
- Parcel number: 0600601000000373
- Zoning: R40
Construction
Type & style
- Home type: Townhouse
- Architectural style: Townhouse
- Property subtype: Townhouse
Materials
- Roof: See Remarks
Condition
- Year built: 2008
Utilities & green energy
- Gas: Natural Gas
- Sewer: Public Sewer
- Water: Public
- Utilities for property: Underground Utilities
Community & HOA
Community
- Features: Billiard Room, Clubhouse, Outdoor Pool, Elevator, Fitness Center, Storage, Curbs, Sidewalks
- Security: Fire Alarm
- Senior community: Yes
HOA
- Has HOA: Yes
- Services included: Common Area Maintenance, Snow Removal, Trash
- HOA fee: $715 monthly
- Additional fee info: Maintenance Expense: $715 Monthly
Location
- Region: Bridgewater
Financial & listing details
- Price per square foot: $439/sqft
- Tax assessed value: $374,900
- Annual tax amount: $6,917
- Date on market: 10/3/2026
- Ownership: Condominium
Estimated market value
$495,100
$470,000 - $520,000
$2,851/mo
Price history
| Date | Event | Price |
|---|---|---|
| 10/3/2026 | Listed for sale | $499,900+6.4%$439/sqft |
Source:  All Jersey MLS #2705407R Report a problem | ||
| 7/20/2026 | Listing removed | $469,999$412/sqft |
Source:  GSMLS #4017411 Report a problem | ||
| 5/19/2026 | Pending sale | $469,999$412/sqft |
Source: GSMLS #4017411 Report a problem | ||
| 4/4/2026 | Listed for sale | $469,999+95.8%$412/sqft |
Source: GSMLS #4017411 Report a problem | ||
| 12/6/2013 | Sold | $240,000-4%$211/sqft |
Source: GSMLS #3087461 Report a problem | ||
| 10/13/2013 | Listed for sale | $249,900-7.9%$219/sqft |
Source: RE/MAX Premier - Warren #3087461 Report a problem | ||
| 9/22/2008 | Sold | $271,223$238/sqft |
Source: Public Record Report a problem | ||
Public tax history
| Year | Property taxes | Tax assessment |
|---|---|---|
| 2026 | $6,917 +0.3% | $374,900 +4.5% |
| 2025 | $6,899 +0.6% | $358,600 +0.6% |
| 2024 | $6,859 +5.4% | $356,500 +8.8% |
| 2023 | $6,505 +4.1% | $327,700 +5.9% |
| 2022 | $6,250 | $309,400 +3.9% |
| 2021 | -- | $297,900 +4% |
| 2020 | $5,761 -3.2% | $286,400 +0.8% |
| 2019 | $5,950 +0.4% | $284,200 +0.8% |
| 2018 | $5,926 +3.5% | $282,000 +0.5% |
| 2017 | $5,727 +8.7% | $280,600 +2% |
| 2016 | $5,271 +1.8% | $275,200 +8.6% |
| 2015 | $5,179 +2.4% | $253,400 +3.3% |
| 2014 | $5,059 -3.8% | $245,200 -9.3% |
| 2012 | $5,257 +1.9% | $270,400 |
| 2011 | $5,158 +0.3% | $270,400 -2.4% |
| 2010 | $5,142 | $277,000 -3.4% |
| 2009 | -- | $286,800 |
Find assessor info on the county website
Monthly payment
Est. payment
Payment breakdown
Explore the cost of this home by adjusting the details. Changes won't be saved.Climate risks
Neighborhood: Martinsville
Similar homes
- $515,0003 bd2 ba1.5k sqft48 Waugh Ct BLDG 07 #48, Bridgewater Twp., NJ 08807For Sale
 MLS ID #4057138, Peter Mora, Coldwell Banker Realty. GSMLS
- $524,9002 bd3 ba1.3k sqft1092 Shadowlawn Dr, Green Brook, NJ 08812For Sale
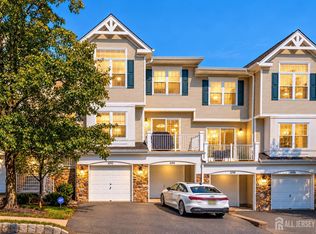
 MLS ID #2705688R, PRIYANK TRIVEDI. All Jersey MLS
- $610,0003 bd3 ba1.6k sqft298 Greenfield Rd, Bridgewater Twp., NJ 08807For Sale
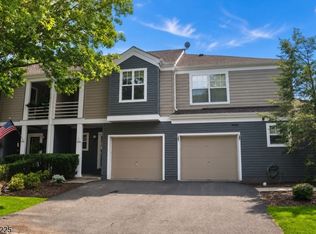 MLS ID #4052364, Hongyu Tang, Tang Group Real Estate Llc. GSMLS
- $495,0002 bd2 ba1.1k sqft17 Lara Pl, Warren Twp., NJ 07059For Sale
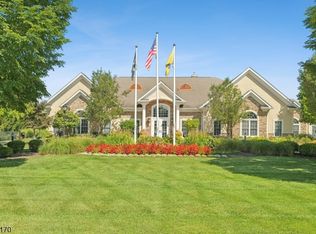 MLS ID #4056574, Brigid Robertshaw, Keller Williams Realty. GSMLS
- $571,9993 bd3 ba1.4k sqft3804 Graham Ct, Bridgewater, NJ 08807For SaleMLS ID #2704914R, CRISTOPHER COTO. All Jersey MLS
- $549,9003 bd3 ba1.6k sqft724 Lorhan Dr, Piscataway, NJ 08854For SaleMLS ID #2705008R, DEEPAK BANSAL. All Jersey MLS
- $499,0003 bd1 ba1.3k sqft747 3rd St, Dunellen, NJ 08812For SaleMLS ID #2705979R, MARK MATTHEISS. All Jersey MLS
- $519,0002 bd2 ba1.1k sqft53 David Brearley Ct, Princeton, NJ 08540For Sale
 MLS ID #NJME2084226, Shani Dixon, BHHS Fox & Roach - Princeton. Bright MLS
- $395,0002 bd3 ba1.4k sqft810 Plymouth Rd, North Brunswick, NJ 08902For SaleMLS ID #2617496R, TANVINI Y. GOGRI. All Jersey MLS
- $525,0003 bd3 ba1.5k sqft112 Valerie Dr, Manville, NJ 08835For SaleMLS ID #2704566R, ROBERT DEKANSKI. All Jersey MLS
- $535,0002 bd3 ba1.6k sqft734 Station Rd, Dunellen, NJ 08812For SaleMLS ID #2702467R, FADY BESHARA. All Jersey MLS
