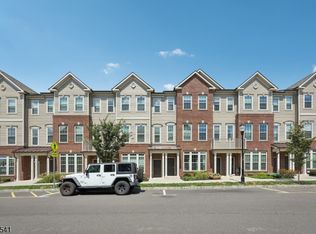
Welcome to 7 Sternadori Rd, a beautifully maintained 2022-built home offering modern comfort, style, and true move-in-ready convenience in Somerville. This inviting 2-bedroom, 2-full-bath residence features a thoughtfully designed layout with contemporary finishes and an abundance of natural light. Built in 2022, this newer home offers the peace of mind of modern construction while providing a warm and welcoming atmosphere. The open-concept living spaces create an effortless flow for both everyday living and entertaining, while the two generously sized bedrooms provide comfort and privacy. Two full bathrooms add convenience and functionality for residents and guests alike. From its newer construction to its move-in-ready condition, this home is an excellent opportunity for buyers seeking low-maintenance living without sacrificing comfort or style. Ideally located in Somerville, with convenient access to shopping, dining, transportation, and local amenities. Don't miss the opportunity to make this exceptional 2022-built home your own. Simply move in, unpack, and enjoy!
Active
$535,000
7 Sternadori Rd #7, Somerville Boro, NJ 08876
2beds
--sqft
Townhouse
Built in 2022
0.39 Acres Lot
$-- Zestimate®
$--/sqft
$280/mo HOA
What's special
Contemporary finishesModern comfortThoughtfully designed layoutAbundance of natural lightTwo generously sized bedroomsOpen-concept living spaces
- 22 hours
- 71
- 2
Zillow last checked:
Listing updated:
Listed by:
Dia Mulani 609-216-7035,
Redfin Corporation
Source: GSMLS,MLS#: 4050622
Facts & features
Interior
Bedrooms & bathrooms
- Bedrooms: 2
- Bathrooms: 2
- Full bathrooms: 2
Primary bedroom
- Description: Full Bath, Walk-In Closet
Bedroom 1
- Level: Second
- Area: 198
- Dimensions: 11 x 18
Bedroom 2
- Level: Second
- Area: 140
- Dimensions: 10 x 14
Primary bathroom
- Features: Tub Shower
Dining room
- Features: Living/Dining Combo
- Level: First
Kitchen
- Features: Eat-in Kitchen, Pantry
- Level: First
- Area: 84
- Dimensions: 14 x 6
Living room
- Level: First
- Area: 272
- Dimensions: 17 x 16
Heating
- 1 Unit, Forced Air, Natural Gas
Cooling
- 1 Unit, Central Air
Appliances
- Included: Dishwasher, Dryer, Microwave, Range/Oven-Gas, Refrigerator, Washer, Gas Water Heater
Features
- Storage, Bathroom
- Flooring: Carpet, Wood
- Basement: None
- Has fireplace: No
- Common walls with other units/homes: 2+ Common Walls,Townhouse-Interior
Property
Parking
- Total spaces: 1
- Parking features: On Street, Attached Garage, Garage Door Opener
- Attached garage spaces: 1
- Uncovered spaces: 1
Features
- Levels: Multi Floor Unit
- Exterior features: Curbs, Sidewalk
Lot
- Size: 0.39 Acres
- Dimensions: .39
- Features: Level
Details
- Parcel number: 2718001230004000020006C0804
Construction
Type & style
- Home type: Townhouse
- Property subtype: Townhouse
- Attached to another structure: Yes
Materials
- Brick, Vinyl Siding
- Roof: Asphalt Shingle
Condition
- Year built: 2022
Utilities & green energy
- Gas: Gas-Natural
- Sewer: Public Sewer
- Water: Public
- Utilities for property: Electricity Connected, Natural Gas Connected
Community & HOA
Community
- Subdivision: Somerville Station
HOA
- Has HOA: Yes
- Services included: Maintenance-Common Area, Snow Removal, Trash, Water
- HOA fee: $280 monthly
Location
- Region: Somerville
Financial & listing details
- Tax assessed value: $343,100
- Date on market: 9/4/2026
- Ownership type: Condominium
- Electric utility on property: Yes
Estimated market value
Not available
Estimated sales range
Not available
Not available
Price history
| Date | Event | Price |
|---|---|---|
| 9/4/2026 | Listed for sale | $535,000+21.5% |
Source:  GSMLS #4050622 Report a problem GSMLS #4050622 Report a problem | ||
| 11/30/2022 | Sold | $440,510 |
Source: GSMLS #3809278 Report a problem | ||
| 9/25/2022 | Pending sale | $440,510 |
Source: GSMLS #3809278 Report a problem | ||
| 9/24/2022 | Price change | $440,510-4.4% |
Source: GSMLS #3809278 Report a problem | ||
| 7/5/2022 | Listed for sale | $460,990+3.8% |
Source:  Pulte Report a problem Pulte Report a problem | ||
| 3/24/2022 | Listing removed | -- |
Source: Pulte Report a problem | ||
| 3/12/2022 | Listed for sale | $443,990 |
Source: Pulte Report a problem | ||
Public tax history
Tax history is unavailable.
Monthly payment
Est. payment
Payment breakdown
Explore the cost of this home by adjusting the details. Changes won't be saved.Climate risks
Neighborhood: 08876

Similar homes
- $575,0003 bd2 ba1.7k sqft94 Woodlawn Ave, Bridgewater Twp., NJ 08807For Sale
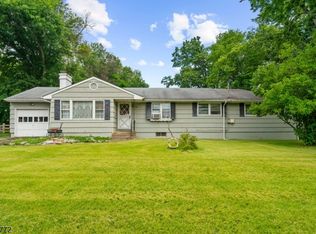 MLS ID #4050375, Paula Anastasio, Weichert Realtors. GSMLS
 - $660,0002 bd3 ba1.6k sqft73 Robeson St, Somerville Boro, NJ 08876For Sale
 MLS ID #4040426, Cynthia Pagnotta, Coldwell Banker Realty. GSMLS
 - $489,0003 bd2 ba-- sqft25 Monroe St, Somerville Boro, NJ 08876For Sale
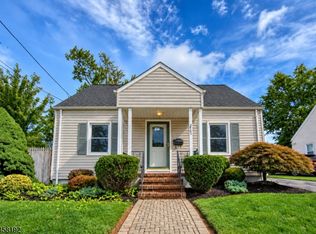 MLS ID #4050639, Frank Boccuzzi, Castello Realty. GSMLS
 - $450,0003 bd2 ba-- sqft96 Southside Ave, Somerville Boro, NJ 08876For Sale
 MLS ID #4050743, Seri Murdock, Re/Max Our Town. GSMLS
 - $509,9004 bd1 ba1.1k sqft2276 Camplain Rd, Hillsborough, NJ 08844For Sale
 MLS ID #2703449R, PHILIP GREEN. All Jersey MLS
 - $649,0005 bd4 ba-- sqft731 Kline Pl, Bridgewater, NJ 08807For SaleMLS ID #2703882R, ELSA ALICIA ORTIZ DE ALVARADO. All Jersey MLS
- $565,0003 bd2 ba1.5k sqft366 Vosseller Ave, Bound Brook, NJ 08805For SaleMLS ID #2701816R, EILEEN RENOWDEN. All Jersey MLS
