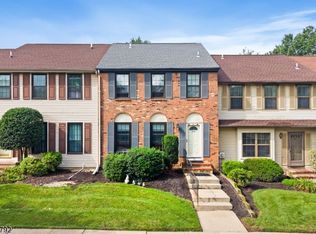
Welcome Home to this beautifully renovated 2 bedroom, 2.5-bath townhouse with a versatile den and finished basement, ideally located in the highly sought-after Pike Run Woods community of Montgomery Township, home to top-rated Montgomery schools. Freshly painted throughout, this move-in ready home features an updated kitchen with newer stainless steel appliances, renovated bathrooms, updated basement flooring, and a brand-new garage door. The spacious and functional floor plan offers comfortable living with additional finished space in the basement that's perfect for a recreation room, home office, gym, or media room. Enjoy maintenance-free living with outstanding community amenities including a clubhouse, fitness center, outdoor swimming pool, basketball and tennis courts, playgrounds, and scenic jogging/biking paths. Conveniently located near shopping, dining, parks, and major commuter routes, this beautifully updated home offers the perfect combination of style, comfort, and lifestyle.
Active
$490,000
202 Rhoads Dr, Montgomery Twp., NJ 08502
2beds
1,340sqft
Townhouse, Single Family Residence
Built in 1998
-- sqft lot
$495,800 Zestimate®
$366/sqft
$350/mo HOA
What's special
Finished basementVersatile denRenovated bathroomsUpdated basement flooringBrand-new garage doorFreshly painted throughoutBasketball and tennis courts
- 77 days
- 563
- 35
Zillow last checked:
Listing updated:
Listed by:
Douglas J. Swearengin 732-939-2934,
Real
Source: GSMLS,MLS#: 4042358
Facts & features
Interior
Bedrooms & bathrooms
- Bedrooms: 2
- Bathrooms: 3
- Full bathrooms: 2
- 1/2 bathrooms: 1
Bedroom 1
- Level: Second
- Area: 208
- Dimensions: 16 x 13
Bedroom 2
- Level: Second
- Area: 108
- Dimensions: 12 x 9
Dining room
- Level: First
- Area: 143
- Dimensions: 13 x 11
Kitchen
- Features: Eat-in Kitchen, Pantry
- Level: First
- Area: 110
- Dimensions: 11 x 10
Living room
- Level: First
- Area: 216
- Dimensions: 18 x 12
Basement
- Features: Rec Room
Heating
- Forced Air, Natural Gas
Cooling
- Central Air
Appliances
- Included: Carbon Monoxide Detector, Dishwasher, Dryer, Microwave, Range/Oven-Gas, Refrigerator, Washer, Gas Water Heater
- Laundry: Level 1
Features
- Flooring: Laminate, Tile, Wood
- Basement: Yes,Finished
- Has fireplace: No
- Common walls with other units/homes: 2+ Common Walls
Interior area
- Total structure area: 1,340
- Total interior livable area: 1,340 sqft
Property
Parking
- Total spaces: 1
- Parking features: 1 Car Width, Asphalt, Attached Garage
- Attached garage spaces: 1
- Uncovered spaces: 1
Features
- Levels: Multi Floor Unit
- Patio & porch: Deck
- Has private pool: Yes
- Pool features: Outdoor Pool, Association
Details
- Parcel number: 2713050180000000020000C0002
Construction
Type & style
- Home type: Townhouse
- Property subtype: Townhouse, Single Family Residence
- Attached to another structure: Yes
Materials
- Brick, Vinyl Siding
- Roof: Asphalt Shingle
Condition
- Year built: 1998
- Major remodel year: 2022
Utilities & green energy
- Sewer: Public Sewer
- Water: Public
- Utilities for property: Underground Utilities
Community & HOA
Community
- Features: Clubhouse, Fitness Center, Jogging/Biking Path, Kitchen Facilities, Tennis Court(s)
- Security: Carbon Monoxide Detector
- Subdivision: Pike Run
HOA
- Has HOA: Yes
- Services included: Maintenance-Common Area
- HOA fee: $350 monthly
Location
- Region: Belle Mead
Financial & listing details
- Price per square foot: $366/sqft
- Tax assessed value: $238,400
- Annual tax amount: $8,317
- Date on market: 7/22/2026
- Ownership type: Condominium
Estimated market value
$495,800
$471,000 - $521,000
$3,091/mo
Price history
| Date | Event | Price |
|---|---|---|
| 7/22/2026 | Listed for sale | $490,000+14%$366/sqft |
Source:  GSMLS #4042358 Report a problem GSMLS #4042358 Report a problem | ||
| 2/21/2023 | Sold | $430,000-3.4%$321/sqft |
Source: GSMLS #3820714 Report a problem | ||
| 1/21/2023 | Pending sale | $445,000$332/sqft |
Source: GSMLS #3820714 Report a problem | ||
| 12/8/2022 | Listed for sale | $445,000+60.1%$332/sqft |
Source: GSMLS #3820714 Report a problem | ||
| 12/27/2010 | Sold | $278,000-25.9%$207/sqft |
Source: Public Record Report a problem | ||
| 10/17/2005 | Sold | $375,000+50%$280/sqft |
Source: Public Record Report a problem | ||
| 6/2/2003 | Sold | $250,000$187/sqft |
Source: Public Record Report a problem | ||
Public tax history
| Year | Property taxes | Tax assessment |
|---|---|---|
| 2026 | $8,318 +3.3% | $238,400 |
| 2025 | $8,048 | $238,400 |
| 2024 | $8,048 -1.4% | $238,400 |
| 2023 | $8,160 +7.1% | $238,400 |
| 2022 | $7,617 | $238,400 |
| 2021 | -- | $238,400 |
| 2020 | $7,505 +2.4% | $238,400 |
| 2019 | $7,331 | $238,400 |
| 2018 | $7,331 +36.5% | $238,400 |
| 2017 | $5,372 -22.3% | $238,400 |
| 2016 | $6,916 +1.2% | $238,400 |
| 2015 | $6,833 +1.5% | $238,400 |
| 2014 | $6,735 | $238,400 |
| 2007 | -- | $238,400 -2.9% |
| 2006 | -- | $245,600 |
| 2005 | -- | $245,600 +16.2% |
| 2004 | $4,955 | $211,400 |
Find assessor info on the county website
Monthly payment
Est. payment
Payment breakdown
Explore the cost of this home by adjusting the details. Changes won't be saved.Climate risks
Neighborhood: 08502
Nearby schools
Schools provided by the listing agent
- Elementary: Montgomery
- Middle: Montgomery
- High: Montgomery
Source: GSMLS. This data may not be complete. We recommend contacting the local school district to confirm school assignments for this home.

Similar homes
- $475,0002 bd3 ba1.3k sqft202 Rip Van Dam Ct, Montgomery Twp., NJ 08502For Sale
 MLS ID #4045465, Yashasv Patel, Exp Realty, Llc. GSMLS
 - $499,9003 bd3 ba1.5k sqft403 Bradford Ct, Hillsborough Twp., NJ 08844For Sale
 MLS ID #4051183, Robert Webb, Re/Max Supreme. GSMLS
 - $475,0003 bd3 ba1.2k sqft138 Stratford Ct, Hillsborough, NJ 08844For Sale

 MLS ID #2702159R, YAHAIRA S. MAFFEI. All Jersey MLS
 - $439,9002 bd2 ba1.5k sqft910-4 Renate Drive, Hillsborough Twp., NJ 08844For Sale
 MLS ID #4044346, Karen Bendall, Re/Max Classic Group. GSMLS
 - $499,9002 bd2 ba1.1k sqft373 Victoria Dr, Bridgewater, NJ 08807For SaleMLS ID #2705407R, JOLIE DOYLE. All Jersey MLS
- $495,0003 bd3 ba1.7k sqft67 Albury Way, North Brunswick, NJ 08902For SaleMLS ID #2704629R, STACEY DIGRANDE. All Jersey MLS
- $495,0003 bd3 ba1.4k sqft9 Wood Acres Dr, North Brunswick, NJ 08902For SaleMLS ID #2701356R, ANDREW ZASTKO. All Jersey MLS
- $469,0002 bd3 ba1.5k sqft72 Sassafras Ct, North Brunswick, NJ 08902For SaleMLS ID #2703730R, ANTHONY C. JANKOWSKI. All Jersey MLS
- $550,0002 bd3 ba1.2k sqft117 William Patterson Ct, Princeton, NJ 08540For Sale
 MLS ID #NJME2083136, Christy Jiang, Keller Williams Real Estate - Princeton. Bright MLS
