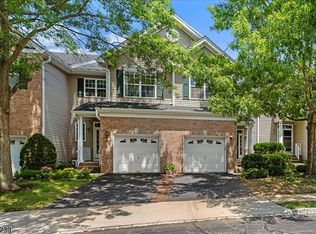
Welcome to Montgomery Woods, ideally located with a Princeton mailing address just minutes from downtown Princeton, shopping, restaurants, and Montgomery Township's top-rated schools. This spacious townhome offers an exceptional location and comfortable, versatile living.Step into an impressive two-story foyer with a cathedral ceiling and abundant natural light. The open-concept main level features a spacious living room with high ceilings, a dining area with large windows overlooking the private patio, and an inviting layout ideal for everyday living and entertaining.Upstairs, the generous Primary Suite features an en-suite bath and ample closet space. The spacious second bedroom offers its own bath, providing privacy and comfort . A large, versatile loft provides additional space for a home office, sitting area, or entertainment area.Recent updates include HVAC (air conditioning and furnace) replaced in December 2022, hot water heater in 2023, kitchen refrigerator in October 2020, dryer in 2025, and professionally cleaned and insulated attic in 2026. The attached garage features an updated insulated garage door, opener with keypad and car remote, built-in shelving, and an additional refrigerator. Washer and dryer included.Enjoy the beauty of cherry blossom trees in both the front and backyard. A wonderful opportunity to enjoy convenient Princeton-area living with excellent schools, shopping, dining, and everyday amenities close by.
Active
$525,000
46E Haverhill Ct, Montgomery Twp., NJ 08540
2beds
1,560sqft
Townhouse
Built in 1986
2,613 Square Feet Lot
$-- Zestimate®
$337/sqft
$367/mo HOA
What's special
Abundant natural lightWasher and dryer includedOpen-concept main level
- 4 days
- 481
- 23
Zillow last checked:
Listing updated:
Listed by:
Mary Stella Mckiernan 908-300-0908,
Weichert Realtors
Source: GSMLS,MLS#: 4049102
Facts & features
Interior
Bedrooms & bathrooms
- Bedrooms: 2
- Bathrooms: 3
- Full bathrooms: 2
- 1/2 bathrooms: 1
Primary bedroom
- Description: Full Bath
Bedroom 1
- Level: Second
- Area: 195
- Dimensions: 15 x 13
Bedroom 2
- Level: Second
- Area: 144
- Dimensions: 12 x 12
Dining room
- Level: First
- Area: 144
- Dimensions: 12 x 12
Kitchen
- Features: Eat-in Kitchen
- Level: First
- Area: 189
- Dimensions: 21 x 9
Living room
- Level: First
- Area: 273
- Dimensions: 21 x 13
Heating
- 1 Unit, Forced Air, Natural Gas
Cooling
- 1 Unit, Central Air
Appliances
- Included: Carbon Monoxide Detector, Dishwasher, Dryer, Range/Oven-Gas, Refrigerator, Washer
Features
- Cathedral Ceiling(s), High Ceilings, Loft
- Flooring: Carpet, Tile
- Windows: Blinds
- Basement: None
- Number of fireplaces: 1
- Fireplace features: Living Room, Wood Burning
- Common walls with other units/homes: 2+ Common Walls,Townhouse-Interior
Interior area
- Total structure area: 1,560
- Total interior livable area: 1,560 sqft
Property
Parking
- Total spaces: 2
- Parking features: 1 Car Width, Additional Parking, Asphalt
- Garage spaces: 1
- Uncovered spaces: 2
Features
- Levels: Multi Floor Unit
- Patio & porch: Patio
- Exterior features: Curbs, Sidewalk
Lot
- Size: 2,613 Square Feet
- Dimensions: .058 AC
- Features: Level
Details
- Parcel number: 2713370020000000010180
Construction
Type & style
- Home type: Townhouse
- Property subtype: Townhouse
- Attached to another structure: Yes
Materials
- Wood Siding
- Roof: Asphalt Shingle
Condition
- Year built: 1986
- Major remodel year: 2022
Utilities & green energy
- Sewer: Public Sewer
- Water: Public
- Utilities for property: Underground Utilities, Cable Available, Garbage Included
Community & HOA
Community
- Features: Playground, Tennis Court(s)
- Security: Carbon Monoxide Detector(s), Smoke Detector(s), Carbon Monoxide Detector
- Subdivision: Montgomery Woods
HOA
- Has HOA: Yes
- Services included: Maintenance-Common Area, Maintenance Structure, Snow Removal, Trash
- HOA fee: $367 monthly
Location
- Region: Princeton
Financial & listing details
- Price per square foot: $337/sqft
- Tax assessed value: $225,900
- Annual tax amount: $8,270
- Date on market: 8/27/2026
- Ownership type: Fee Simple
Estimated market value
Not available
Estimated sales range
Not available
Not available
Price history
| Date | Event | Price |
|---|---|---|
| 8/27/2026 | Listed for sale | $525,000$337/sqft |
Source:  GSMLS #4049102 Report a problem GSMLS #4049102 Report a problem | ||
Public tax history
Tax history is unavailable.
Monthly payment
Est. payment
Payment breakdown
Explore the cost of this home by adjusting the details. Changes won't be saved.Climate risks
Neighborhood: 08540
Nearby schools
Schools provided by the listing agent
- Elementary: Montgomery
- Middle: Montgomery
- High: Montgomery
Source: GSMLS. This data may not be complete. We recommend contacting the local school district to confirm school assignments for this home.
Similar homes
- $545,0002 bd3 ba1.4k sqft31 Chicopee Dr, Princeton, NJ 08540For Sale

 MLS ID #NJSO2005786, Donna Murray, BHHS Fox & Roach - Princeton. Bright MLS
 - $600,0003 bd3 ba1.6k sqft505 Marten Rd, Montgomery Twp., NJ 08540For Sale
 MLS ID #4046811, Teresa Cunningham, Bhhs Fox & Roach. GSMLS
 - $627,0002 bd3 ba1.6k sqft75 Truman Ave, Montgomery Twp., NJ 08540For Sale
 MLS ID #4042958, Xiaoyi Wu, Queenston Realty. GSMLS
 - $699,0003 bd3 ba1.8k sqft110 Jackson Ave, Montgomery Twp., NJ 08540For Sale
 MLS ID #4044372, Jan Michael Mcclintic, Real. GSMLS
 - $475,0002 bd3 ba1.4k sqft11 Briarwood Ct, Princeton, NJ 08540For Sale
 MLS ID #2615724R, ENGY SHEHATA. All Jersey MLS
 - $684,8002 bd3 ba1.6k sqft167 Sayre Dr, Princeton, NJ 08540For SaleMLS ID #2702778R, SUSAN NORMAN. All Jersey MLS
- $525,0002 bd2 ba1.5k sqft4 Douglas Fir Ct, Princeton, NJ 08540For SaleMLS ID #2615778R, STACEY WERDEN. All Jersey MLS
- $539,0002 bd2 ba1.5k sqft47 Hedge Row Rd, Princeton, NJ 08540For SaleMLS ID #2609991R, ANN C. LEE. All Jersey MLS
- $498,0003 bd3 ba1.7k sqft67 Albury Way, North Brunswick, NJ 08902For SaleMLS ID #2616621R, STACEY DIGRANDE. All Jersey MLS
- $565,0003 bd3 ba1.5k sqft19 Mindy Dr, Somerset, NJ 08873For SaleMLS ID #2702566R, PRIYANSHI CHOUDHARY. All Jersey MLS
