SO MANY REASONS TO MAKE THIS YOUR HOME! Welcome to this inviting 3 Bedroom Greenwich Model Townhome in the desirable 55+ Canal Walk Community! You'll be impressed by the gorgeous wood floors, high ceilings, lots of natural light and the open, flexible floor plan! The eat-in Kitchen boasts 42-inch cabinets, granite counters, and newer Bosch appliances. The 1st floor Primary Bedroom has a large walk-in closet, custom crown moldings & en-suite bath that was upgraded with a step-in frameless shower. The home has also been upgraded with newer furnace, air conditioner and water heater in 2020, and new replacement windows in 2022, giving you peace of mind! Upstairs you'll find 2 very spacious bedrooms, as well as a Loft overlooking the Great Room, a full bath, and convenient walk-in attic. The property is located at the end of a non-through street, is nicely landscaped, and features a private paver patio, adding to the overall appeal. Start the next chapter of your life in a vibrant community that is designed for year-round resort-style living. Canal Walk has one of the largest clubhouses in NJ with fabulous amenities, including indoor & outdoor pools, hot tub, sauna, 4 pickleball courts, bocce, fitness center, frequent social activities, a 2nd clubhouse and more! This immaculate, well-maintained townhouse offers the perfect combination of comfort, convenience and community!
Under contract
$600,000
11 Disbro Ln, Franklin Twp., NJ 08873
3beds
2,136sqft
Townhouse
Built in 2004
3,920 Square Feet Lot
$601,500 Zestimate®
$281/sqft
$356/mo HOA
What's special
- 51 days
- 106
- 1
Likely to sell faster than
Zillow last checked:
Listing updated:
Listed by:
Debra Ann Meckbach 908-202-6081,
Coldwell Banker Realty
Source: GSMLS,MLS#: 4049013
Facts & features
Interior
Bedrooms & bathrooms
- Bedrooms: 3
- Bathrooms: 3
- Full bathrooms: 2
- 1/2 bathrooms: 1
Primary bedroom
- Description: 1st Floor, Full Bath, Walk-In Closet
Bedroom 1
- Level: First
- Area: 196
- Dimensions: 14 x 14
Bedroom 2
- Level: Second
- Area: 196
- Dimensions: 14 x 14
Bedroom 3
- Level: Second
- Area: 140
- Dimensions: 14 x 10
Primary bathroom
- Features: Stall Shower
Dining room
- Features: Living/Dining Combo
- Level: First
- Area: 90
- Dimensions: 10 x 9
Kitchen
- Features: Eat-in Kitchen
- Level: First
- Area: 72
- Dimensions: 12 x 6
Living room
- Level: First
- Area: 429
- Dimensions: 33 x 13
Heating
- 1 Unit, Forced Air, Natural Gas
Cooling
- 1 Unit, Ceiling Fan(s), Central Air
Appliances
- Included: Dishwasher, Disposal, Dryer, Microwave, Range/Oven-Gas, Refrigerator, Washer, Gas Water Heater
Features
- Loft
- Flooring: Carpet, Tile, Wood
- Windows: Shades
- Basement: None
- Has fireplace: No
- Common walls with other units/homes: End Unit,Townhouse-End Unit
Interior area
- Total structure area: 2,136
- Total interior livable area: 2,136 sqft
Video & virtual tour
Property
Parking
- Total spaces: 1
- Parking features: 1 Car Width, Asphalt
- Garage spaces: 1
- Uncovered spaces: 1
Features
- Levels: Multi Floor Unit
- Patio & porch: Patio
- Exterior features: Curbs, Sidewalk, Underground Lawn Sprinkler
- Has private pool: Yes
- Pool features: Association
Lot
- Size: 3,920 Square Feet
- Dimensions: .0872 AC
- Features: Corner Lot, Level
Details
- Parcel number: 2708005130015000020000
Construction
Type & style
- Home type: Townhouse
- Property subtype: Townhouse
- Attached to another structure: Yes
Materials
- Stone, Vinyl Siding
- Roof: Asphalt Shingle
Condition
- Year built: 2004
Utilities & green energy
- Sewer: Public Sewer
- Water: Public
- Utilities for property: Underground Utilities, Cable Connected, Fiber Optic Available, Garbage Included
Community & HOA
Community
- Features: Sauna
- Application fee: $1,568
- Senior community: Yes
- Subdivision: Canal Walk
HOA
- Has HOA: Yes
- Services included: Maintenance-Common Area, Snow Removal, Trash
- HOA fee: $356 monthly
Location
- Region: Somerset
Financial & listing details
- Price per square foot: $281/sqft
- Tax assessed value: $536,300
- Annual tax amount: $9,077
- Date on market: 8/28/2026
- Exclusions: unattached shelves in garage and attic
- Ownership type: Fee Simple
Estimated market value
$601,500
$571,000 - $632,000
$3,401/mo
Price history
| Date | Event | Price |
|---|---|---|
| 9/17/2026 | Pending sale | $600,000$281/sqft |
Source:  GSMLS #4049013 Report a problem GSMLS #4049013 Report a problem | ||
| 8/28/2026 | Listed for sale | $600,000+126.5%$281/sqft |
Source: GSMLS #4049013 Report a problem | ||
| 6/2/2004 | Sold | $264,900$124/sqft |
Source: Public Record Report a problem | ||
Public tax history
| Year | Property taxes | Tax assessment |
|---|---|---|
| 2026 | $9,078 -0.5% | $536,300 +2.7% |
| 2025 | $9,125 +17.6% | $522,000 +17.6% |
| 2024 | $7,761 -6.5% | $444,000 +3.3% |
| 2023 | $8,299 +4.5% | $429,800 +8.4% |
| 2022 | $7,941 | $396,500 +10.6% |
| 2021 | -- | $358,500 +4.1% |
| 2020 | $7,926 +8.2% | $344,300 |
| 2019 | $7,325 | $344,300 |
| 2018 | $7,325 -6.4% | $344,300 +3.4% |
| 2017 | $7,826 +5.2% | $332,900 |
| 2016 | $7,442 +7.9% | $332,900 +4.5% |
| 2015 | $6,899 +1.8% | $318,700 +6.3% |
| 2014 | $6,776 +10.2% | $299,700 |
| 2013 | $6,147 +0.7% | $299,700 +6.8% |
| 2012 | $6,106 +4.9% | $280,700 -3.3% |
| 2011 | $5,821 -7.2% | $290,200 |
| 2010 | $6,271 -11.7% | $290,200 -14.1% |
| 2009 | $7,102 | $337,700 -7.2% |
| 2008 | -- | $364,000 -0.1% |
| 2007 | -- | $364,300 |
| 2006 | -- | $364,300 +14.6% |
| 2005 | -- | $318,000 |
Find assessor info on the county website
Monthly payment
Est. payment
Payment breakdown
Explore the cost of this home by adjusting the details. Changes won't be saved.Climate risks
Neighborhood: 08873

Similar homes
- $625,0003 bd4 ba2.1k sqft87 Saratoga Ct, Somerset, NJ 08873For Sale
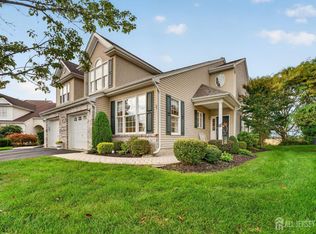
 MLS ID #2705579R, SHARON DZIERZAWIEC. All Jersey MLS
 - $799,0003 bd3 ba2.5k sqft6 Delaware Crossing, Franklin Twp., NJ 08873For Sale
 MLS ID #4039968, Diane Ormsby, Keller Williams Greater Brunswick. GSMLS
 - $549,9003 bd3 ba1.5k sqft8 Ashley Ct, Franklin Twp., NJ 08873For Sale
 MLS ID #4049875, Kushal Shah, Re/Max Instyle. GSMLS
 - $899,9004 bd4 ba2.3k sqft6 Fountain Dr, Somerset, NJ 08873For Sale
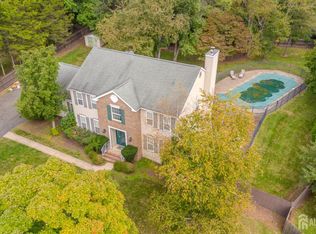 MLS ID #2706252R, AMJAD THARIANI. All Jersey MLS
 - $615,0004 bd3 ba1.4k sqft43 Jared Dr, North Brunswick, NJ 08902For SaleMLS ID #2702793R, ANUPAMA TADIKONDA. All Jersey MLS
- $725,0003 bd3 ba2k sqft64 Andrews Way, Piscataway, NJ 08854For SaleMLS ID #2706256R, SIEMYANA M. DSOUZA. All Jersey MLS
- $799,0005 bd3 ba2.1k sqft62 Macafee Rd, Somerset, NJ 08873For SaleMLS ID #2704910R, PETER MANFREDO. All Jersey MLS
- $490,0003 bd3 ba1.7k sqft3 Letts Ct, Sayreville, NJ 08872For SaleMLS ID #2706348R, ANDRIY STOROSHCHUK. All Jersey MLS
- $675,0003 bd3 ba1.9k sqft5 Ardmore Pl, East Brunswick, NJ 08816For SaleMLS ID #2703631R, MICHAEL MATTHEWS. All Jersey MLS
