Beautifully maintained 3-bedroom, 3-bath home offering 1,683 sq ft of thoughtfully designed living space plus a FULLY finished basement and an OVERSIZED second-floor loft, providing exceptional flexibility for today's lifestyle. Ideally located just minutes from vibrant downtown Somerville, this home features soaring ceilings and abundant natural light that create a warm, inviting atmosphere. The main level offers two spacious bedrooms, an updated kitchen with modern finishes, and a dining area overlooking the expansive backyard. Enjoy outdoor living on the large deck and patio, perfect for entertaining or relaxing, with a storage shed for added convenience. The private second-floor primary suite includes two closets, including a walk-in closet, and a spacious ensuite bath with dual vanities, a soaking tub, and separate shower. The oversized loft is ideal for a home office, media room, gym, playroom, or guest retreat. The fully finished basement adds even more living space and includes a full updated bathroom with shower, perfect for recreation, entertaining, or overnight guests. Enjoy easy access to major highways, the Somerville NJ Transit station to NYC, downtown, Bridgewater Commons, Life Time Fitness, parks, a playground with splash pad, basketball court, and the Peter Brook Greenway. A rare opportunity to enjoy space, flexibility, and convenience in one exceptional home.
Active
$645,000
122 Mercer St, Somerville Boro, NJ 08876
3beds
1,683sqft
Single Family Residence
Built in 1950
6,969 Square Feet Lot
$-- Zestimate®
$383/sqft
$-- HOA
What's special
Soaring ceilingsOversized second-floor loftFully finished basementWarm inviting atmosphereAbundant natural lightTwo spacious bedroomsPrivate second-floor primary suite
- 51 days
- 1,630
- 182
Zillow last checked:
Listing updated:
Listed by:
Jonathan Minerick 888-400-2513,
Homecoin.Com
Source: GSMLS,MLS#: 4045774
Facts & features
Interior
Bedrooms & bathrooms
- Bedrooms: 3
- Bathrooms: 3
- Full bathrooms: 3
Primary bedroom
- Description: Full Bath, Walk-In Closet
Bedroom 1
- Level: Second
- Area: 288
- Dimensions: 18 x 16
Bedroom 2
- Level: First
- Area: 196
- Dimensions: 14 x 14
Bedroom 3
- Area: 144
- Dimensions: 12 x 12
Primary bathroom
- Features: Stall Shower
Kitchen
- Features: Galley Type
- Level: First
- Area: 252
- Dimensions: 12 x 21
Living room
- Level: First
- Area: 198
- Dimensions: 11 x 18
Basement
- Features: BathOthr, Den, Exercise, FamilyRm, GameRoom, Kitchen, Laundry, Leisure
Heating
- Baseboard - Hotwater, Natural Gas
Cooling
- Central Air
Appliances
- Included: Carbon Monoxide Detector, Gas Cooktop, Dishwasher, Dryer, Range/Oven-Gas, Refrigerator, Washer
Features
- Flooring: Carpet, Wood
- Basement: Yes,Finished,Sump Pump
- Number of fireplaces: 1
- Fireplace features: Living Room, Wood Burning
Interior area
- Total structure area: 1,683
- Total interior livable area: 1,683 sqft
Property
Parking
- Parking features: 1 Car Width, On Street
- Has uncovered spaces: Yes
Features
- Patio & porch: Deck
- Exterior features: Sidewalk
- Has spa: Yes
- Spa features: Bath
- Fencing: Privacy
Lot
- Size: 6,969 Square Feet
- Dimensions: 60 x 120
Details
- Parcel number: 2718001460000000010003
Construction
Type & style
- Home type: SingleFamily
- Architectural style: Colonial
- Property subtype: Single Family Residence
Materials
- Brick
- Roof: Asphalt Shingle
Condition
- Year built: 1950
- Major remodel year: 2016
Utilities & green energy
- Gas: Gas-Natural
- Sewer: Public Sewer
- Water: Public
- Utilities for property: Natural Gas Connected, Cable Available
Community & HOA
Community
- Features: Storage
- Security: Carbon Monoxide Detector
Location
- Region: Somerville
Financial & listing details
- Price per square foot: $383/sqft
- Tax assessed value: $284,100
- Annual tax amount: $12,105
- Date on market: 8/8/2026
- Ownership type: Fee Simple
Estimated market value
Not available
Estimated sales range
Not available
Not available
Price history
| Date | Event | Price |
|---|---|---|
| 8/8/2026 | Listed for sale | $645,000+79.2%$383/sqft |
Source:  GSMLS #4045774 Report a problem GSMLS #4045774 Report a problem | ||
| 7/17/2023 | Listing removed | -- |
Source: Zillow Rentals Report a problem | ||
| 7/7/2023 | Listed for rent | $3,500$2/sqft |
Source: Zillow Rentals Report a problem | ||
| 3/24/2021 | Listing removed | -- |
Source: Owner Report a problem | ||
| 9/20/2016 | Sold | $360,000+2.9%$214/sqft |
Source: Public Record Report a problem | ||
| 9/13/2016 | Listed for sale | $349,900$208/sqft |
Source: Owner Report a problem | ||
| 7/23/2016 | Pending sale | $349,900$208/sqft |
Source: Owner Report a problem | ||
| 6/21/2016 | Listed for sale | $349,900-7.9%$208/sqft |
Source: Owner Report a problem | ||
| 2/6/2006 | Sold | $380,000+26.7%$226/sqft |
Source: Public Record Report a problem | ||
| 9/16/2005 | Sold | $300,000+87.5%$178/sqft |
Source: Public Record Report a problem | ||
| 11/3/1997 | Sold | $160,000$95/sqft |
Source: Public Record Report a problem | ||
Public tax history
| Year | Property taxes | Tax assessment |
|---|---|---|
| 2025 | $11,230 | $284,100 |
| 2024 | $11,230 +2.4% | $284,100 |
| 2023 | $10,972 +3.3% | $284,100 |
| 2022 | $10,617 | $284,100 |
| 2021 | -- | $284,100 |
| 2020 | $10,327 +1.1% | $284,100 |
| 2019 | $10,216 +2.1% | $284,100 |
| 2018 | $10,006 +4.2% | $284,100 |
| 2017 | $9,600 +1.3% | $284,100 |
| 2016 | $9,472 +1.6% | $284,100 |
| 2015 | $9,321 +1.2% | $284,100 |
| 2014 | $9,208 +0% | $284,100 |
| 2013 | $9,204 +5.3% | $284,100 -3.2% |
| 2012 | $8,740 +2.1% | $293,600 |
| 2011 | $8,557 +4% | $293,600 +88% |
| 2010 | $8,225 +4.2% | $156,200 |
| 2009 | $7,896 | $156,200 |
| 2008 | -- | $156,200 |
| 2007 | -- | $156,200 |
| 2006 | -- | $156,200 |
| 2005 | -- | $156,200 |
| 2004 | $6,045 | $156,200 |
| 2003 | -- | $156,200 |
| 2002 | -- | $156,200 |
| 2001 | -- | $156,200 |
Find assessor info on the county website
Monthly payment
Est. payment
Payment breakdown
Explore the cost of this home by adjusting the details. Changes won't be saved.Climate risks
Neighborhood: 08876
Nearby schools
Schools provided by the listing agent
- Elementary: Van Deveer
- Middle: Somerville
- High: Somerville
Source: GSMLS. This data may not be complete. We recommend contacting the local school district to confirm school assignments for this home.
Similar homes
- $599,9003 bd2 ba1.3k sqft59 Dreahook Rd, Branchburg Twp., NJ 08876For Sale
 MLS ID #4049808, Laurie Getto, Fiedler Real Estate. GSMLS
 - $675,0004 bd3 ba1.8k sqft111 Balch Ave, Piscataway, NJ 08854For Sale

 MLS ID #2704647R, SIMI KAPOOR. All Jersey MLS
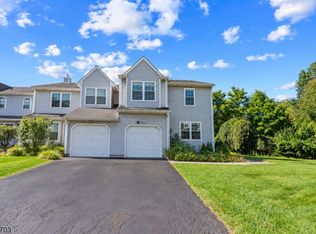
 - $629,0004 bd4 ba1.8k sqft41 Buffalo Hollow Rd #41, Branchburg Twp., NJ 08876For Sale
 MLS ID #4053194, Matthew Errichiello, Prominent Properties Sir. GSMLS
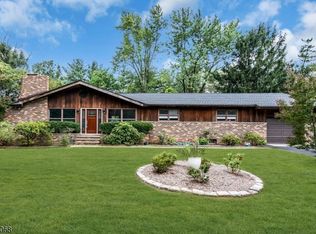
 - $675,0003 bd2 ba1.9k sqft1996 Amwell Rd, Franklin Twp., NJ 08873For Sale
 MLS ID #4049862, Donna Sullivan, Coldwell Banker Realty. GSMLS
 - $639,9994 bd3 ba1.4k sqft12 Ford Ave, Somerset, NJ 08873For SaleMLS ID #2614759R, ROBERT W. LEVINE. All Jersey MLS
- $649,0004 bd3 ba1.9k sqft1635 Mabel St, Piscataway, NJ 08854For SaleMLS ID #2617413R, INGRID BELLE. All Jersey MLS
- $749,0483 bd3 ba1.9k sqft48 Plantation Rd, White House Station, NJ 08889For SaleMLS ID #2705053R, ROBIN H. ERVIN. All Jersey MLS
- $569,0003 bd2 ba1.5k sqft2697 Woodbridge Ave, Edison, NJ 08817For SaleMLS ID #2705078R, PRATIK SHAH. All Jersey MLS
