Welcome home to this beautifully renovated, move-in-ready Cape Cod offering the perfect blend of modern style, comfort, and functionality. Featuring 4 bedrooms, 2.5 bathrooms, a finished basement, and a detached garage. This home has been thoughtfully updated from top to bottom. Step inside to a bright and inviting open-concept floor plan where the spacious living room flows seamlessly into the dining area, creating an ideal setting for both everyday living and entertaining. Just beyond the dining room, you'll find a new kitchen featuring stylish cabinetry, corian countertops, new stainless-steel appliances, updated flooring and recessed lights. A convenient powder room is located adjacent to the kitchen. The main level also offers a spacious primary bedroom suite complete with a private full bath and closet, providing the convenience of one-floor living. Upstairs, you'll find three additional bedrooms along with an updated full bathroom. Major renovations include a new roof, new siding, new plumbing, new electrical system, new HVAC, new flooring & walls throughout, a redesigned kitchen, updated bathrooms, new appliances, new washer and dryer, newly paved driveway and Privacy Fence, offering peace of mind for years to come. The finished basement provides additional living space, perfect for a home office, gym, or recreation area. Ideally located with convenient access to major highways, shopping, dining, and everyday amenities. This turnkey home is ready for its next owner to move in and enjoy. Don't miss this exceptional opportunity to own a fully renovated home where everything has already been done for you!
For sale
Price cut: $10K (10/1)
$629,999
12 Ford Ave, Somerset, NJ 08873
4beds
1,440sqft
Single Family Residence
Built in 1954
5,000 Square Feet Lot
$628,700 Zestimate®
$437/sqft
$-- HOA
What's special
- 78 days
- 507
- 42
Zillow last checked:
Listing updated:
Listed by:
ROBERT W. LEVINE 609-273-3621,
COLDWELL BANKER REALTY
Source: All Jersey MLS,MLS#: 2614759R
Facts & features
Interior
Bedrooms & bathrooms
- Bedrooms: 4
- Bathrooms: 3
- Full bathrooms: 2
- 1/2 bathrooms: 1
Primary bedroom
- Features: 1st Floor, Full Bath, Walk-In Closet(s)
- Level: First
- Area: 132
- Dimensions: 11 x 12
Bedroom 2
- Area: 132
- Dimensions: 11 x 12
Bedroom 3
- Area: 110
- Dimensions: 10 x 11
Bedroom 4
- Area: 150
- Dimensions: 15 x 10
Bathroom
- Features: Stall Shower and Tub, Tub Shower, Two Sinks
Dining room
- Features: Formal Dining Room
- Area: 168
- Dimensions: 14 x 12
Kitchen
- Features: Granite/Corian Countertops, Kitchen Exhaust Fan, Separate Dining Area
- Area: 187
- Dimensions: 11 x 17
Living room
- Area: 323
- Dimensions: 19 x 17
Basement
- Area: 0
Heating
- Zoned, Baseboard, Baseboard Hotwater
Cooling
- Wall Unit(s)
Appliances
- Included: Self Cleaning Oven, Dishwasher, Dryer, Gas Range/Oven, Exhaust Fan, Microwave, Refrigerator, Range, Washer, Kitchen Exhaust Fan, Gas Water Heater
Features
- Blinds, Firealarm, 1 Bedroom, Kitchen, Bath Half, Living Room, Bath Full, Dining Room, 2 Bedrooms, 3 Bedrooms, Attic, Bath Main, Storage, Other Room(s)
- Flooring: Ceramic Tile, Laminate, Vinyl-Linoleum, Wood
- Windows: Blinds
- Basement: Full, Finished, Other Room(s), Daylight, Exterior Entry, Storage Space, Interior Entry, Utility Room, Laundry Facilities
- Has fireplace: No
Interior area
- Total structure area: 1,440
- Total interior livable area: 1,440 sqft
Video & virtual tour
Property
Parking
- Total spaces: 2
- Parking features: Detached Carport, 1 Car Width, 3 Cars Deep, Asphalt, Garage, Attached, Built-In Garage, Oversized, Detached, Driveway, On Street, Paved
- Attached garage spaces: 2
- Has carport: Yes
- Has uncovered spaces: Yes
- Details: Oversized Vehicles Allowed
Features
- Levels: Two, Ground Floor, 2nd Floor
- Stories: 2
- Patio & porch: Patio
- Exterior features: Patio, Fencing/Wall, Yard
- Pool features: None
- Fencing: Fencing/Wall
Lot
- Size: 5,000 Square Feet
- Dimensions: 100.00 x 50.00
- Features: Near Shopping, Near Train, Dead - End Street, Near Public Transit
Details
- Parcel number: 0800256000000027
- Zoning: R7
Construction
Type & style
- Home type: SingleFamily
- Architectural style: Cape Cod, Colonial, Two Story
- Property subtype: Single Family Residence
Materials
- Roof: Asphalt
Condition
- Year built: 1954
Utilities & green energy
- Gas: Natural Gas
- Sewer: Public Sewer
- Water: Public
- Utilities for property: Electricity Connected, Natural Gas Connected, Gas In Street
Community & HOA
Community
- Security: Fire Alarm
Location
- Region: Somerset
Financial & listing details
- Price per square foot: $437/sqft
- Tax assessed value: $499,400
- Annual tax amount: $7,913
- Date on market: 7/31/2026
- Ownership: Fee Simple
- Electric utility on property: Yes
Estimated market value
$628,700
$597,000 - $660,000
$3,978/mo
Price history
| Date | Event | Price |
|---|---|---|
| 10/1/2026 | Price change | $629,999-1.6%$437/sqft |
Source:  Bright MLS #NJSO2005642 Report a problem Bright MLS #NJSO2005642 Report a problem | ||
| 9/7/2026 | Price change | $639,999-1.4%$444/sqft |
Source: Bright MLS #NJSO2005642 Report a problem | ||
| 7/31/2026 | Listed for sale | $649,000+62.3%$451/sqft |
Source: Bright MLS #NJSO2005642 Report a problem | ||
| 7/7/2025 | Sold | $400,000+45.5%$278/sqft |
Source: Public Record Report a problem | ||
| 10/2/2023 | Sold | $275,000$191/sqft |
Source: Public Record Report a problem | ||
Public tax history
| Year | Property taxes | Tax assessment |
|---|---|---|
| 2026 | $7,914 +0.7% | $499,400 +11.1% |
| 2025 | $7,856 +25% | $449,400 +25% |
| 2024 | $6,282 -4.6% | $359,400 +5.9% |
| 2023 | $6,584 +6.4% | $339,400 +8% |
| 2022 | $6,190 | $314,400 +13.2% |
| 2021 | -- | $277,700 +5.7% |
| 2020 | $5,858 +9.8% | $262,700 +4% |
| 2019 | $5,333 | $252,700 +11% |
| 2018 | $5,333 -2.9% | $227,700 |
| 2017 | $5,494 +0.2% | $227,700 -1.7% |
| 2016 | $5,480 +1.9% | $231,700 -0.4% |
| 2015 | $5,375 +1% | $232,700 +0.4% |
| 2014 | $5,324 -8.1% | $231,700 -8.3% |
| 2012 | $5,792 +4.8% | $252,700 -7.3% |
| 2011 | $5,528 +4.1% | $272,700 |
| 2010 | $5,309 -10.4% | $272,700 -3.5% |
| 2009 | $5,924 | $282,700 -5.8% |
| 2008 | -- | $300,100 |
| 2007 | -- | $300,100 |
| 2006 | -- | $300,100 +18.3% |
| 2005 | -- | $253,600 +10.3% |
| 2004 | $1,861 | $230,000 +17% |
| 2003 | -- | $196,600 +5.8% |
| 2002 | -- | $185,800 +17.8% |
| 2001 | -- | $157,700 |
Find assessor info on the county website
Monthly payment
Est. payment
Payment breakdown
Explore the cost of this home by adjusting the details. Changes won't be saved.Climate risks
Neighborhood: 08873

Similar homes
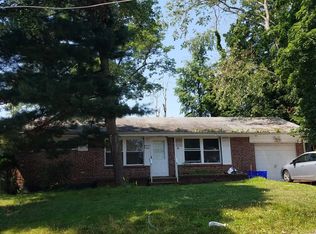
- $799,0005 bd3 ba2.1k sqft62 Macafee Rd, Somerset, NJ 08873For Sale

 MLS ID #2704910R, PETER MANFREDO. All Jersey MLS
 - $634,9003 bd2 ba1.3k sqft1221 Charter St, Piscataway, NJ 08854For Sale
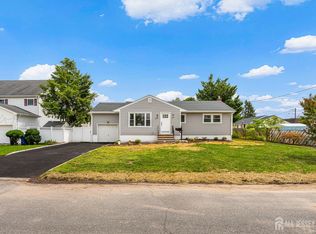 MLS ID #2705663R, JOHNNY NUNEZ. All Jersey MLS
 - $589,0004 bd2 ba1.1k sqft32 Bruning Ln, Spotswood, NJ 08884For Sale
 MLS ID #2705996R, SONJA A. WOJCIK. All Jersey MLS
 - $699,0003 bd3 ba1.6k sqft980 Gates Ave, Piscataway, NJ 08854For Sale
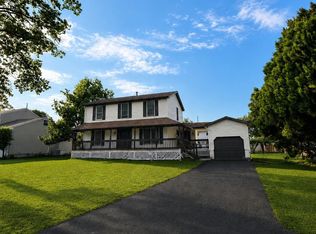 MLS ID #2700631R, ATIF USMAN. All Jersey MLS
 - $507,0003 bd3 ba1.3k sqft231 McAuliffe Ct, Somerset, NJ 08873For SaleMLS ID #2704146R, PRIYA RAJAN. All Jersey MLS
- $549,9984 bd2 ba1.4k sqft63 Tunison Rd, New Brunswick, NJ 08901For SaleMLS ID #2703862R, KELLY ROBINSON. All Jersey MLS
- $569,0003 bd2 ba1.5k sqft2697 Woodbridge Ave, Edison, NJ 08817For SaleMLS ID #2705078R, PRATIK SHAH. All Jersey MLS
- $625,0004 bd2 ba780 sqft62 Pinetree Dr, Parlin, NJ 08859For SaleMLS ID #2702908R, TANYA CLEARY. All Jersey MLS
- $609,0003 bd2 ba1.5k sqft36 Willry St, Woodbridge, NJ 07095For SaleMLS ID #2705708R, MARCIA SOARES. All Jersey MLS
- $679,8004 bd2 ba1.5k sqft39 Griggs Dr, Dayton, NJ 08810For SaleMLS ID #2700143R, JOHNNY NUNEZ. All Jersey MLS
- $799,0004 bd3 ba2k sqft22 Agate Rd, East Brunswick, NJ 08816For SaleMLS ID #2704144R, MICHAEL MATTHEWS. All Jersey MLS
- $649,0004 bd2 ba1.5k sqft137 Cooper Ave, Iselin, NJ 08830For SaleMLS ID #2703829R, KATARZYNA BASARA. All Jersey MLS
- $619,9003 bd2 ba1.1k sqft19 Inwood Ave, Monroe Township, NJ 08831For SaleMLS ID #2704078R, WILLIAM R. HAGAN. All Jersey MLS
- $499,9004 bd3 ba1.3k sqft11 Pershing Ave, Sayreville, NJ 08872For SaleMLS ID #2704191R, IZZY AZEVEDO. All Jersey MLS
- $725,0003 bd3 ba2k sqft64 Andrews Way, Piscataway, NJ 08854For SaleMLS ID #2706256R, SIEMYANA M. DSOUZA. All Jersey MLS
