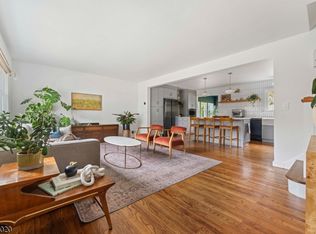
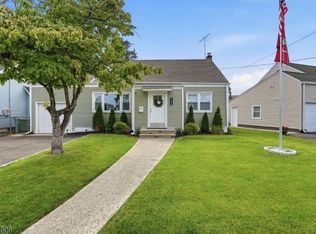
Price Improved + $12,500 Buyer Incentive! If you've been watching this home, now is the perfect time to make your move. Seller is offering $12,500 in buyer incentives, which may be used toward your 1st & 2nd year homeowner's insurance premiums (including flood insurance), a 1% temporary interest rate buydown to lower initial monthly payments and/or reduce out-of-pocket closing costs. For added peace of mind, the home has a new roof and is equipped with a professional-grade dual sump pump water management system featuring an industrial-grade primary pump with automatic battery backup for dependable protection. Where classic Cape Cod charm meets modern luxury, this beautifully renovated West Side Roselle home offers approx. 1,840 sq ft with 3 Beds & 3 Full Baths. The sun-filled kitchen showcases white shaker cabinetry, quartz countertops & premium stainless steel appliances, while rich hardwood floors flow throughout the open living & dining areas. The 1st floor features a spacious bedroom, designer bath with double sink vanity & walk-in shower, plus access to a spectacular two-tier deck overlooking an expansive backyard & detached garage. Upstairs offers 2 generous bedrooms & an updated full bath. The finished walk-out basement includes 1 guest quarter, full bath, laundry & flexible space ideal for a home office, gym, ADU or possible in-law suite. Conveniently located near shopping, dining, parks, schools, NJ Transit, Newark Airport, Routes 1 & 9, the GS PKWY & NJ Turnpike.
Active
Price cut: $14.9K (6/26)
$625,000
311 W 3Rd Ave, Roselle Boro, NJ 07203
3beds
1,840sqft
Single Family Residence
Built in 1951
10,454 Square Feet Lot
$630,900 Zestimate®
$340/sqft
$-- HOA
What's special
Detached garageSun-filled kitchenPremium stainless steel appliancesWhite shaker cabinetryNew roofQuartz countertops
- 82 days |
- 632 |
- 55 |
Zillow last checked:
Listing updated:
Listed by:
Kimberly Taylor 973-715-9751,
Coldwell Banker Realty
Source: GSMLS,MLS#: 4031150
Facts & features
Interior
Bedrooms & bathrooms
- Bedrooms: 3
- Bathrooms: 3
- Full bathrooms: 3
Primary bedroom
- Description: 1st Floor
Bedroom 1
- Level: First
Bedroom 2
- Level: Second
Bedroom 3
- Level: Second
Primary bathroom
- Features: Stall Shower
Dining room
- Features: Living/Dining Combo
- Level: First
Family room
- Level: Basement
Kitchen
- Features: Eat-in Kitchen, Pantry, Separate Dining Area
- Level: First
Living room
- Level: First
Basement
- Features: 1 Bedroom, Bath Main, Family Room, Laundry Room, Rec Room, Utility Room, Walkout
Heating
- 1 Unit, Radiators - Steam, Natural Gas
Cooling
- Window Unit(s)
Appliances
- Included: Carbon Monoxide Detector, Dishwasher, Dryer, Microwave, Range/Oven-Gas, Refrigerator, Washer, Gas Water Heater
- Laundry: Laundry Room, In Basement
Features
- Bathroom
- Flooring: Laminate, Tile, Wood
- Basement: Yes,Finished,Full,Walk-Out Access
- Has fireplace: No
Interior area
- Total structure area: 1,840
- Total interior livable area: 1,840 sqft
Property
Parking
- Total spaces: 6
- Parking features: 1 Car Width, Asphalt, Detached Garage
- Garage spaces: 1
- Uncovered spaces: 6
Features
- Patio & porch: Deck
- Exterior features: Curbs, Sidewalk
Lot
- Size: 10,454 Square Feet
- Dimensions: 52 x 200
Details
- Parcel number: 2914055010000000240000
Construction
Type & style
- Home type: SingleFamily
- Architectural style: Cape Cod
- Property subtype: Single Family Residence
Materials
- Aluminum Siding
- Roof: Asphalt Shingle
Condition
- Year built: 1951
- Major remodel year: 2026
Utilities & green energy
- Gas: Gas-Natural
- Sewer: Public Sewer
- Water: Public
- Utilities for property: Electricity Connected, Natural Gas Connected, Cable Available
Community & HOA
Community
- Security: Carbon Monoxide Detector
- Subdivision: West Side
Location
- Region: Roselle
Financial & listing details
- Price per square foot: $340/sqft
- Tax assessed value: $112,300
- Annual tax amount: $10,272
- Date on market: 6/1/2026
- Ownership type: Fee Simple
- Electric utility on property: Yes
Estimated market value
$630,900
$599,000 - $662,000
$3,394/mo
Price history
| Date | Event | Price |
|---|---|---|
| 6/26/2026 | Price change | $625,000-2.3%$340/sqft |
Source:  GSMLS #4031150 Report a problem GSMLS #4031150 Report a problem | ||
| 6/1/2026 | Listed for sale | $639,900$348/sqft |
Source: GSMLS #4031150 Report a problem | ||
Public tax history
Tax history is unavailable.
Monthly payment
Est. payment
Payment breakdown
Explore the cost of this home by adjusting the details. Changes won't be saved.Climate risks
Neighborhood: 07203
Nearby schools
GreatSchools rating
- 2/10Leonard V. Moore Middle SchoolGrades: 5-6Distance: 0.5 mi
- 2/10Grace Wilday Junior High SchoolGrades: 7-8Distance: 1 mi
- 1/10Abraham Clark High SchoolGrades: 9-12Distance: 0.5 mi
Schools provided by the listing agent
- Elementary: Washington
- Middle: Leon Moore
- High: Abraham Cl
Source: GSMLS. This data may not be complete. We recommend contacting the local school district to confirm school assignments for this home.
- $512,100-- bd-- ba1.3k sqft300 Pine St, Roselle, NJ 07203Off Market
- $402,000-- bd-- ba1.5k sqft306 W 3rd Ave, Roselle, NJ 07203Sold
- $419,1003 bd1 ba-- sqft306 W 3rd Ave #1, Roselle, NJ 07203Off Market

- $436,2004 bd1 ba-- sqft306 W 3rd Ave FLOOR 2, Roselle, NJ 07203Off Market
- $477,700-- bd-- ba1.1k sqft302 Pine St, Roselle, NJ 07203Off Market
- $366,0004 bd-- ba1 sqft311 W 3rd Ave, Roselle, NJ 07203Sold
- $512,9003 bd2 ba1.3k sqft316 W 3rd Ave, Roselle, NJ 07203Off Market
- $519,000-- bd-- ba1.3k sqft300 W 3rd Ave, Roselle, NJ 07203Off Market
A local agent can set up tours, give advice and negotiate with sellers.
A local lender can help you make sure your offer is ready when you are.
Similar homes
- $589,0003 bd2 ba1.2k sqft430 W 6Th Ave, Roselle Boro, NJ 07203For Sale
 MLS ID #4042856, Romina Scandroglio, Keller Williams Metropolitan. GSMLS
 - $589,0003 bd2 ba1k sqft1204 Wheatsheaf Rd, Roselle Boro, NJ 07203For Sale
 MLS ID #4044627, Carlos Turner, Re/Max Select. GSMLS
 - $629,9004 bd3 ba2.2k sqft27 Alvin Ter, Springfield Twp., NJ 07081For Sale
 MLS ID #4042814, Luz Perez-palacios, Elite Intriago Realty Llc. GSMLS
 - $549,9993 bd2 ba1.5k sqft700 Willick Rd, Linden City, NJ 07036For Sale
 MLS ID #4047056, Jorge Frank Rojas, Signature Realty Nj. GSMLS
 - $650,0003 bd3 ba2.2k sqft22 Arcadia Pl #B, Vauxhall, NJ 07088For Sale
 MLS ID #2617031R, GENNIFER STRIBLING. All Jersey MLS
 - $624,9004 bd3 ba1.3k sqft812-818 Sterling St, Plainfield City, NJ 07062For SaleMLS ID #4038542, Yira Demorizi, Prominent Properties Sir. GSMLS
- $524,9002 bd2 ba1.5k sqft814 Willis Pl, Roselle Park Boro, NJ 07204For SaleMLS ID #4039916, Jeffrey Kagan, Bhhs Fox & Roach. GSMLS
- $699,0005 bd3 ba2.1k sqft124 Woodruff Pl, Hillside Twp., NJ 07205For SaleMLS ID #4046533, Chaim Cillo, Twrg Realty Group. GSMLS
- $599,9004 bd2 ba1.3k sqft1320 Liberty Ave, Union Twp., NJ 07083For SaleMLS ID #4045565, Kyle M. Bota, Ast Realty, Llc. GSMLS
- $650,0003 bd3 ba2.2k sqft22B Arcadia Pl, Union Twp., NJ 07088For SaleMLS ID #4032437, Gennifer Stribling, Om. GSMLS
- $629,9004 bd2 ba1.8k sqft111 Sonora Ave, Iselin, NJ 08830For SaleMLS ID #2701548R, PRIYANK TRIVEDI. All Jersey MLS
- $674,9004 bd3 ba1.8k sqft333 Amon Ter, Linden City, NJ 07036For SaleMLS ID #4025940, Darlene Schror, Redfin Corporation. GSMLS
- $619,9003 bd3 ba1.6k sqft1140-42 Hillside Ave, Plainfield City, NJ 07060For SaleMLS ID #4038477, Eulondia Kaye Reese-turner, Coldwell Banker Realty. GSMLS
- $685,0003 bd3 ba1.9k sqft12 Nottingham Rd, West Orange Twp., NJ 07052For SaleMLS ID #4044055, Tracy H. Mays, Weichert Realtors. GSMLS
- $699,0004 bd2 ba2.2k sqft321 Willow Ave, Garwood Boro, NJ 07027For SaleMLS ID #4036892, William Kenny Kwong, Exp Realty, Llc. GSMLS
- $669,0005 bd4 ba1.6k sqft19 Kiva St, Iselin, NJ 08830For SaleMLS ID #2701449R, NEELAM MAKKER. All Jersey MLS
- $639,9003 bd2 ba1.3k sqft1221 Charter St, Piscataway, NJ 08854For SaleMLS ID #2700439R, JOHNNY NUNEZ. All Jersey MLS
- $649,9993 bd2 ba1.6k sqft157 W Lindsley Rd, Cedar Grove Twp., NJ 07009For SaleMLS ID #4039085, Suraj Sharma, Realty Of America. GSMLS
- $595,5552 bd3 ba2.3k sqft16 Yarmouth Ct, Scotch Plains Twp., NJ 07076For SaleMLS ID #4046403, Anthony Wohlrab, Daunno Realty Services Llc. GSMLS
- $624,9006 bd4 ba1.9k sqft1150 Grove St, Irvington Twp., NJ 07111For SaleMLS ID #4046488, James Hughes, Keller Williams - Nj Metro Group. GSMLS
