Welcome Home! This beautiful single family property in the Sunnyside section of Linden NJ has been transformed and is ready for its next chapter. As you step in, you will immediately notice the modern upgrades such as the refinished HW flooring, modern lighting, and freshly repainted interior throughout. This property also comes with a finished basement for extra living space and a central air unit so you can relax comfortably throughout the entire year. You will also enjoy the outdoor space with its patio and enclosed backyard, making it perfect for entertaining and relaxing. This property also comes with other recent upgrades including a brand new roof and HWH. While the heavy lifting on this house is done, the kitchen and bathrooms are ready for your personal touch! Bring your vision and design ideas and you can customize the final touches. This home is also conveniently located minutes away from schools, shopping centers, restaurants as well as trains to NYC. Come and see this home. You will be glad you did!! First showing is this SUNDAY 8/16/25 with O.H. from 11AM to 2PM.
Under contract
$549,999
700 Willick Rd, Linden City, NJ 07036
3beds
1,526sqft
Single Family Residence
Built in 1961
5,680 Square Feet Lot
$582,800 Zestimate®
$360/sqft
$-- HOA
What's special
Modern lightingCentral air unitBrand new roofRefinished hw flooringFreshly repainted interior throughoutEnclosed backyard
- 47 days
- 147
- 4
Likely to sell faster than
Zillow last checked:
Listing updated:
Listed by:
Jorge Frank Rojas 908-490-7355,
Signature Realty Nj
Source: GSMLS,MLS#: 4047056
Facts & features
Interior
Bedrooms & bathrooms
- Bedrooms: 3
- Bathrooms: 2
- Full bathrooms: 1
- 1/2 bathrooms: 1
Bedroom 1
- Level: Third
Bedroom 2
- Level: Third
Bedroom 3
- Level: Third
Dining room
- Features: Formal Dining Room
- Level: Second
Family room
- Level: First
Kitchen
- Features: Separate Dining Area
- Level: Second
Living room
- Level: Second
Basement
- Features: Laundry Room
Heating
- Forced Air, Natural Gas
Cooling
- Central Air
Appliances
- Included: Carbon Monoxide Detector, See Remarks, Gas Water Heater
- Laundry: In Basement
Features
- Foyer, Walkout
- Flooring: Wood
- Basement: Yes,Finished
- Has fireplace: No
Interior area
- Total structure area: 1,526
- Total interior livable area: 1,526 sqft
Property
Parking
- Total spaces: 2
- Parking features: 2 Car Width, Attached Garage
- Attached garage spaces: 1
- Uncovered spaces: 2
Features
- Levels: Multi/Split,Split Level
- Patio & porch: Patio
Lot
- Size: 5,680 Square Feet
- Dimensions: 5680 SF
- Features: Level
Details
- Parcel number: 2909004080000000020000
Construction
Type & style
- Home type: SingleFamily
- Property subtype: Single Family Residence
Materials
- Vinyl Siding
- Roof: Asphalt Shingle
Condition
- Year built: 1961
Utilities & green energy
- Gas: Gas-Natural
- Sewer: Public Sewer
- Water: Public
- Utilities for property: Electricity Connected, Natural Gas Connected
Community & HOA
Community
- Security: Carbon Monoxide Detector
- Subdivision: Sunnyside
Location
- Region: Linden
Financial & listing details
- Price per square foot: $360/sqft
- Tax assessed value: $158,500
- Annual tax amount: $11,641
- Date on market: 8/15/2026
- Ownership type: Fee Simple
- Electric utility on property: Yes
Estimated market value
$582,800
$554,000 - $612,000
$3,389/mo
Price history
| Date | Event | Price |
|---|---|---|
| 8/27/2026 | Pending sale | $549,999$360/sqft |
Source:  GSMLS #4047056 Report a problem GSMLS #4047056 Report a problem | ||
| 8/15/2026 | Listed for sale | $549,999$360/sqft |
Source: GSMLS #4047056 Report a problem | ||
Public tax history
| Year | Property taxes | Tax assessment |
|---|---|---|
| 2025 | $11,146 | $158,500 |
| 2024 | $11,146 +4.6% | $158,500 |
| 2023 | $10,652 -0.5% | $158,500 |
| 2022 | $10,709 -0.5% | $158,500 |
| 2021 | $10,764 +0.9% | $158,500 |
| 2020 | $10,669 +6.1% | $158,500 |
| 2019 | $10,052 | $158,500 |
| 2018 | $10,052 -0.4% | $158,500 |
| 2017 | $10,094 +4.1% | $158,500 |
| 2016 | $9,699 +2% | $158,500 |
| 2015 | $9,506 +3.8% | $158,500 |
| 2014 | $9,157 +4.2% | $158,500 |
| 2013 | $8,791 +3.2% | $158,500 |
| 2012 | $8,515 +4.3% | $158,500 |
| 2011 | $8,165 +8.3% | $158,500 |
| 2010 | $7,542 +4.7% | $158,500 |
| 2009 | $7,204 | $158,500 |
| 2008 | -- | $158,500 |
| 2007 | $6,722 | $158,500 |
| 2006 | -- | $158,500 |
| 2005 | -- | $158,500 |
| 2004 | -- | $158,500 |
| 2003 | -- | $158,500 |
| 2002 | -- | $158,500 |
| 2001 | -- | $158,500 |
Find assessor info on the county website
Monthly payment
Est. payment
Payment breakdown
Explore the cost of this home by adjusting the details. Changes won't be saved.Climate risks
Neighborhood: 07036
Nearby schools
Schools provided by the listing agent
- Elementary: 9 E.s.
- Middle: Mcmanus
- High: Linden
Source: GSMLS. This data may not be complete. We recommend contacting the local school district to confirm school assignments for this home.
Similar homes
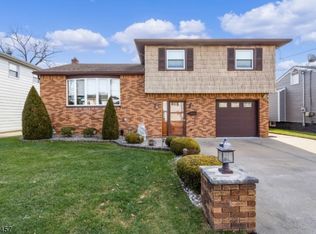
- $549,0003 bd2 ba1.5k sqft933 McCandless Pl, Linden, NJ 07036For Sale

 MLS ID #2705387R, RODRIGO LIZO. All Jersey MLS
 - $585,0003 bd2 ba1.4k sqft223 Woodlawn Ave, Linden City, NJ 07036For Sale
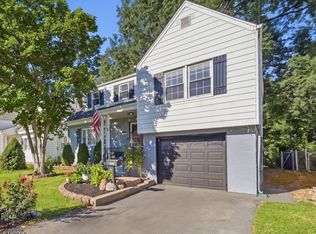 MLS ID #4052854, Christian Barber, Corcoran Sawyer Smith. GSMLS
 - $615,0004 bd2 ba1.8k sqft2101 Summit Ter, Linden City, NJ 07036For Sale
 MLS ID #4050668, Evghenia Berzan, Real. GSMLS
 - $549,9993 bd2 ba1.2k sqft2209 Wood Ave, Roselle Boro, NJ 07203For Sale
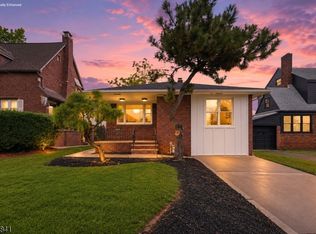 MLS ID #4051071, Nino Royalle, Signature Realty Nj. GSMLS
 - $550,0003 bd3 ba1.2k sqft657 Amboy Ave, Edison, NJ 08837For SaleMLS ID #2704869R, CHELSEA FERGUSON. All Jersey MLS
- $569,0003 bd2 ba1.5k sqft2697 Woodbridge Ave, Edison, NJ 08817For SaleMLS ID #2705078R, PRATIK SHAH. All Jersey MLS
