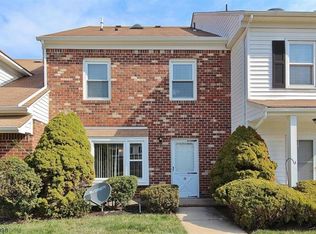
Welcome to the highly sought-after Southwyck Village, where comfort, style and convenience come together in this beautifully maintained townhome. Perfectly situated within the community, this sun-filled home enjoys peaceful, wooded surroundings with beautiful sunrise and sunset views, creating a private, serene setting. The bright and airy floor plan features a stunning loft ideal for a home office, media room or additional living space, along with ample storage throughout. The updated kitchen is designed for both everyday living and entertaining, offering granite countertops, stainless steel appliances, ample counter space with under-cabinet lighting and a breakfast bar. The spacious living room has crown molding and full of natural light. French doors lead to the impressive primary suite featuring vaulted ceilings, a walk-in closet, and a private en-suite bath. A generously sized second bedroom and hall bath with tub, second-floor laundry, attached garage, Nest thermostats and a welcoming paver patio complete this exceptional home. Southwyck Village offers a 24-hour gatehouse, clubhouse, pool, tennis, pickleball and beautifully maintained grounds. Conveniently located just minutes from shopping, dining, major highways, and direct NYC transportation, with access to Scotch Plains' highly rated schools, full-day kindergarten, and bus service. Enjoy low-maintenance living in one of the area's most desirable gated communities, just 20 miles from Manhattan.
Active
$595,555
16 Yarmouth Ct, Scotch Plains Twp., NJ 07076
2beds
2,309sqft
:
Get pre-qualified$4,385/mo
Townhouse, Single Family Residence
Built in 1985
6,969 Square Feet Lot
$-- Zestimate®
$258/sqft
$550/mo HOA
What's special
- 11 days |
- 1,162 |
- 33 |
Likely to sell faster than
Zillow last checked:
Listing updated:
Listed by:
Anthony Wohlrab 732-396-3995,
Daunno Realty Services Llc
Source: GSMLS,MLS#: 4041391
Facts & features
Interior
Bedrooms & bathrooms
- Bedrooms: 2
- Bathrooms: 3
- Full bathrooms: 2
- 1/2 bathrooms: 1
Primary bedroom
- Description: Full Bath, Walk-In Closet
Bedroom 1
- Level: Second
Bedroom 2
- Level: Second
Primary bathroom
- Features: Stall Shower
Dining room
- Features: Formal Dining Room
- Level: Ground
Kitchen
- Features: Breakfast Bar, Separate Dining Area
- Level: Ground
Living room
- Level: Ground
Heating
- 1 Unit, Forced Air, Natural Gas
Cooling
- 1 Unit, Central Air
Appliances
- Included: Carbon Monoxide Detector, Dishwasher, Microwave, Range/Oven-Electric, Refrigerator, Washer/Dryer Stacked, Gas Water Heater
- Laundry: Laundry Room, Level 2
Features
- Loft, Den, Kitchen
- Flooring: Carpet, Tile, Vinyl-Linoleum, Wood
- Windows: Skylight(s)
- Basement: None
- Number of fireplaces: 1
- Fireplace features: Wood Burning
- Common walls with other units/homes: 2+ Common Walls
Interior area
- Total structure area: 2,309
- Total interior livable area: 2,309 sqft
Property
Parking
- Total spaces: 1
- Parking features: 1 Car Width, Built-In Garage
- Attached garage spaces: 1
Features
- Levels: Multi Floor Unit
- Patio & porch: Patio
- Exterior features: Barbecue, Curbs
- Has private pool: Yes
- Pool features: Outdoor Pool, Association, In Ground
Lot
- Size: 6,969 Square Feet
- Dimensions: 7114 SQ FT
Details
- Parcel number: 2916137010000000030000C6016
Construction
Type & style
- Home type: Townhouse
- Property subtype: Townhouse, Single Family Residence
- Attached to another structure: Yes
Materials
- Brick, Vinyl Siding
- Roof: Asphalt Shingle
Condition
- Year built: 1985
Utilities & green energy
- Gas: Gas-Natural
- Sewer: Private Sewer
- Water: Public
- Utilities for property: Natural Gas Connected, Cable Connected, Garbage Included
Community & HOA
Community
- Features: Clubhouse, Jogging/Biking Path, Tennis Court(s)
- Security: Carbon Monoxide Detector
- Subdivision: Southwyck
HOA
- Has HOA: Yes
- Services included: Maintenance-Common Area, Maintenance Structure, Snow Removal, Trash
- HOA fee: $550 monthly
Location
- Region: Scotch Plains
Financial & listing details
- Price per square foot: $258/sqft
- Tax assessed value: $83,900
- Annual tax amount: $10,361
- Date on market: 7/18/2026
- Exclusions: Deep freezer in garage
- Ownership type: Fee Simple
Estimated market value
Not available
Estimated sales range
Not available
Not available
Price history
| Date | Event | Price |
|---|---|---|
| 7/18/2026 | Listed for sale | $595,555+46.5%$258/sqft |
Source:  GSMLS #4041391 Report a problem GSMLS #4041391 Report a problem | ||
| 6/15/2018 | Sold | $406,500+6.9%$176/sqft |
Source: GSMLS #3460793 Report a problem | ||
| 12/4/2015 | Sold | $380,360$165/sqft |
Source: GSMLS #3251274 Report a problem | ||
Public tax history
Tax history is unavailable.
Monthly payment
Est. payment
Payment breakdown
Explore the cost of this home by adjusting the details. Changes won't be saved.Climate risks
Neighborhood: 07076
Nearby schools
GreatSchools rating
- 8/10Howard B. Brunner Elementary SchoolGrades: PK-4Distance: 3.3 mi
- 7/10Malcolm E Nettingham Middle SchoolGrades: 5-8Distance: 3.9 mi
- 7/10Scotch Plains Fanwood High SchoolGrades: 9-12Distance: 3.6 mi
Schools provided by the listing agent
- Elementary: Brunner
- Middle: Nettingham
- High: Sp Fanwood
Source: GSMLS. This data may not be complete. We recommend contacting the local school district to confirm school assignments for this home.
- $83,9002 bd3 ba2k sqft16 Yarmouth Vlg, Scotch Plains, NJ 07076Off Market
- $96,200-- bd-- ba3.1k sqft15 Yarmouth Vlg, Scotch Plains, NJ 07076Off Market
- $470,500-- bd-- ba-- sqft16 Yarmouth Vlg #6016, Scotch Plains, NJ 07076Off Market
- $83,900-- bd-- ba2k sqft17 Yarmouth Vlg, Scotch Plains, NJ 07076Off Market
- $575,0002 bd3 ba-- sqft18 Yarmouth Ct, Scotch Plains, NJ 07076Sold
- $467,500-- bd-- ba-- sqft17 Yarmouth Vlg #6017, Scotch Plains, NJ 07076Off Market
- $472,900-- bd-- ba-- sqft15 Yarmouth Vlg #6015, Scotch Plains, NJ 07076Off Market
- $83,900-- bd-- ba2k sqft18 Yarmouth Vlg, Scotch Plains, NJ 07076Off Market
A local agent can set up tours, give advice and negotiate with sellers.
A local lender can help you make sure your offer is ready when you are.
Similar homes
- $640,0002 bd3 ba2k sqft40 Wareham Ct #40, Scotch Plains Twp., NJ 07076For Sale
 MLS ID #4039757, Anatolii Vivsianyi, Keller Williams Realty. GSMLS
 - $640,0002 bd3 ba2k sqft40 Wareham Court, Scotch Plains, NJ 07076For Sale
 MLS ID #22620936, Anatolii Vivsianyi, Keller Williams Realty West Monmouth. MoreMLS
 - $600,0004 bd2 ba1.2k sqft347 Cedar Grove Ter, Scotch Plains, NJ 07076For Sale By Owner
- $610,0002 bd3 ba1.6k sqft89 Linda Ln, Edison, NJ 08820For Sale

 MLS ID #2701260R, KIRAN MALI. All Jersey MLS
 - $625,0002 bd3 ba1.8k sqft675 Raritan Rd APT 24, Clark, NJ 07066For SaleMLS ID #2617254R, ROBERT DEKANSKI. All Jersey MLS
- $669,5003 bd3 ba2.2k sqft1 Dogwood Dr, Edison, NJ 08820For Sale By Owner
- $605,0003 bd3 ba1.4k sqft12 Tulip Ct, Edison, NJ 08820For SaleMLS ID #2617828R, KETAN T. KENIA. All Jersey MLS
- $599,9992 bd3 ba1.6k sqft17 Westgate Dr, Edison, NJ 08820For SaleMLS ID #2700018R, KIRAN MALI. All Jersey MLS
- $599,0002 bd3 ba1.6k sqft11 Westgate Dr, Edison, NJ 08820For SaleMLS ID #2617923R, KIRAN MALI. All Jersey MLS
- $629,9004 bd2 ba1.8k sqft111 Sonora Ave, Iselin, NJ 08830For SaleMLS ID #2701548R, PRIYANK TRIVEDI. All Jersey MLS
- $619,9003 bd2 ba1.4k sqft496 Outlook Ave, Colonia, NJ 07067For SaleMLS ID #2700746R, GARY PERILLO. All Jersey MLS
- $589,0003 bd2 ba1.2k sqft430 W 6Th Ave, Roselle Boro, NJ 07203For SaleMLS ID #4042856, Romina Scandroglio, Keller Williams Metropolitan. GSMLS
- $615,0002 bd3 ba1.6k sqft73 Linda Ln, Edison Twp., NJ 08820For SaleMLS ID #4031367, Jonathan Minerick, Homecoin.Com. GSMLS
- $665,0003 bd3 ba1.5k sqft1901 Deerfield Dr, Edison, NJ 08820For SaleMLS ID #2700296R, KIMBERLY PAVLIK. All Jersey MLS
- $669,0005 bd4 ba1.6k sqft19 Kiva St, Iselin, NJ 08830For SaleMLS ID #2701449R, NEELAM MAKKER. All Jersey MLS
- $699,9993 bd2 ba1.5k sqft2239 Newark Ave, Scotch Plains, NJ 07076For SaleMLS ID #2700513R, ROBERT DEKANSKI. All Jersey MLS
- $585,0002 bd2 ba2.3k sqft519 Terrill Rd, Fanwood, NJ 07023For SaleMLS ID #2612245R, MARTA WEGLARZ. All Jersey MLS
- $599,0003 bd3 ba1.4k sqft1 Orchid Ct, Edison, NJ 08820For SaleMLS ID #2618230R, DAVID BLINDER. All Jersey MLS
- $599,9003 bd3 ba1.5k sqft75 Lancaster Rd, Colonia, NJ 07067For SaleMLS ID #2700409R, DONNA STAHL. All Jersey MLS
- $625,0003 bd3 ba1.4k sqft35 Nassau St, Clark, NJ 07066For SaleMLS ID #2616861R, PHILIP SALIMBENE. All Jersey MLS
