Log Cabin Estates premieres this Beautiful 2 Bed 2.5 Bath End Unit Townhouse in the highly desirable town of Clark, ready and waiting for you! Meticulously maintained inside and out, just pack your bags and move right in. The foyer entry welcomes you in to find luxe vinyl plank flooring and neutral fresh paint that extends throughout. The Eat-in Kitchen with soaring vaulted ceiling offers SS appliances, Quartz counters, decorative ceramic tiled backsplash, and a plethora of cabinetry. The formal Dining Rm is perfect for hosting dinner guests. The light & bright spacious Living Rm features a gas fireplace and sliders leading to the rear deck. 1/2 Bath on the main level is so convenient! Make your way upstairs to find 2 generous Bedrooms with private ensuite baths. Primary Bedroom also offers a walk-in closet for storing all of your personals & its sleek ensuite bath features a tranquil jaczzi tub. Finished Basement adds to the package with a large Rec Rm. Relax outdoors on the rear deck. 1 Car Garage and Driveway provides ample parking space. Conveniently close to area shopping, dining, schools, & parks, + GSP, public transportation and other major roads for easy commuting. Don't miss the chance to own your own slice of Clark. Come & See TODAY!
Under contract
$625,000
675 Raritan Rd APT 24, Clark, NJ 07066
2beds
1,820sqft
Townhouse
Built in 1989
4,922 Square Feet Lot
$619,000 Zestimate®
$343/sqft
$-- HOA
What's special
Gas fireplaceRear deckNeutral fresh paintPlethora of cabinetryFoyer entrySs appliancesDecorative ceramic tiled backsplash
- 106 days
- 363
- 8
Zillow last checked:
Listing updated:
Listed by:
ROBERT DEKANSKI 732-827-5344,
RE/MAX 1st ADVANTAGE,
MONIKA KASZYCKA 908-448-6743,
RE/MAX 1st ADVANTAGE
Source: All Jersey MLS,MLS#: 2617254R
Facts & features
Interior
Bedrooms & bathrooms
- Bedrooms: 2
- Bathrooms: 3
- Full bathrooms: 2
- 1/2 bathrooms: 1
Primary bedroom
- Features: Full Bath, Walk-In Closet(s)
- Area: 220.97
- Dimensions: 17.92 x 12.33
Bedroom 2
- Area: 140.33
- Dimensions: 10.08 x 13.92
Bathroom
- Features: Jacuzzi-Type, Tub Shower
Dining room
- Features: Formal Dining Room
- Area: 158.89
- Dimensions: 9.17 x 17.33
Kitchen
- Features: Granite/Corian Countertops, Pantry, Eat-in Kitchen
- Area: 189.35
- Dimensions: 12.42 x 15.25
Living room
- Area: 343.19
- Dimensions: 14.25 x 24.08
Basement
- Area: 0
Heating
- Forced Air
Cooling
- Central Air
Appliances
- Included: Dishwasher, Gas Range/Oven, Refrigerator, Gas Water Heater
Features
- Vaulted Ceiling(s), Entrance Foyer, Kitchen, Bath Half, Living Room, Dining Room, 2 Bedrooms, Bath Second, Bath Third, None
- Flooring: Carpet, Ceramic Tile, Vinyl-Linoleum
- Basement: Partially Finished, Full, Recreation Room, Interior Entry, Utility Room, Laundry Facilities
- Number of fireplaces: 1
- Fireplace features: Gas
Interior area
- Total structure area: 1,820
- Total interior livable area: 1,820 sqft
Property
Parking
- Total spaces: 1
- Parking features: 1 Car Width, Asphalt, Garage, Attached, Garage Door Opener, Driveway
- Attached garage spaces: 1
- Has uncovered spaces: Yes
Features
- Levels: Two
- Stories: 2
- Patio & porch: Deck
- Exterior features: Deck, Yard
- Pool features: None
- Has spa: Yes
- Spa features: Bath
Lot
- Size: 4,922 Square Feet
- Features: Near Shopping, Near Train, Corner Lot, Near Public Transit
Details
- Parcel number: 020002800000000201C0024
- Zoning: R150
Construction
Type & style
- Home type: Townhouse
- Architectural style: Townhouse, End Unit
- Property subtype: Townhouse
Materials
- Roof: Asphalt
Condition
- Year built: 1989
Utilities & green energy
- Gas: Natural Gas
- Sewer: Public Sewer
- Water: Public
- Utilities for property: Electricity Connected, Natural Gas Connected
Community & HOA
HOA
- Has HOA: Yes
- Services included: Common Area Maintenance, Maintenance Structure, Snow Removal, Trash, Maintenance Grounds
- Additional fee info: Maintenance Expense: $255 Monthly
Location
- Region: Clark
Financial & listing details
- Price per square foot: $343/sqft
- Tax assessed value: $472,200
- Annual tax amount: $10,714
- Date on market: 6/11/2026
- Ownership: Condominium
- Electric utility on property: Yes
Estimated market value
$619,000
$588,000 - $650,000
$3,480/mo
Price history
| Date | Event | Price |
|---|---|---|
| 9/4/2026 | Pending sale | $625,000$343/sqft |
Source:  GSMLS #4033989 Report a problem GSMLS #4033989 Report a problem | ||
| 9/4/2026 | Contingent | $625,000$343/sqft |
Source:  All Jersey MLS #2617254R Report a problem All Jersey MLS #2617254R Report a problem | ||
| 6/11/2026 | Listed for sale | $625,000-2.2%$343/sqft |
Source: All Jersey MLS #2617254R Report a problem | ||
| 6/9/2026 | Listing removed | $639,000$351/sqft |
Source: All Jersey MLS #2613489R Report a problem | ||
| 4/9/2026 | Listed for sale | $639,000+11.1%$351/sqft |
Source: All Jersey MLS #2613489R Report a problem | ||
| 11/11/2024 | Listing removed | $575,000-5%$316/sqft |
Source: GSMLS #3926359 Report a problem | ||
| 9/29/2024 | Listed for sale | $605,000+51.2%$332/sqft |
Source: GSMLS #3926359 Report a problem | ||
| 3/21/2016 | Sold | $400,000+12.7%$220/sqft |
Source: GSMLS #3272188 Report a problem | ||
| 6/17/2003 | Sold | $354,900+43.1%$195/sqft |
Source: Public Record Report a problem | ||
| 10/6/1999 | Sold | $248,000+21%$136/sqft |
Source: Public Record Report a problem | ||
| 8/2/1995 | Sold | $205,000$113/sqft |
Source: Public Record Report a problem | ||
Public tax history
| Year | Property taxes | Tax assessment |
|---|---|---|
| 2025 | $10,455 | $472,200 |
| 2024 | $10,455 +1.5% | $472,200 |
| 2023 | $10,299 +3% | $472,200 |
| 2022 | $10,001 +2.7% | $472,200 +331.2% |
| 2021 | $9,735 +2.7% | $109,500 |
| 2020 | $9,479 +1.2% | $109,500 |
| 2019 | $9,366 +1.6% | $109,500 |
| 2018 | $9,216 +3.8% | $109,500 |
| 2017 | $8,876 +1% | $109,500 |
| 2016 | $8,786 +2.2% | $109,500 |
| 2015 | $8,601 +1.4% | $109,500 |
| 2014 | $8,483 | $109,500 |
Find assessor info on the county website
Monthly payment
Est. payment
Payment breakdown
Explore the cost of this home by adjusting the details. Changes won't be saved.Climate risks
Neighborhood: 07066
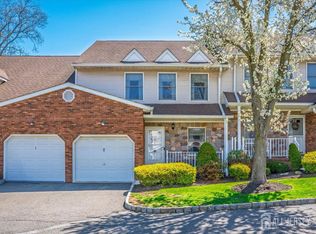
Similar homes
- $589,9993 bd3 ba1.4k sqft12 Palm Ct, Edison, NJ 08820For Sale

 MLS ID #2702037R, TRUSHA SONI. All Jersey MLS
 - $598,0005 bd2 ba2k sqft901 Milton Blvd, Rahway, NJ 07065For Sale
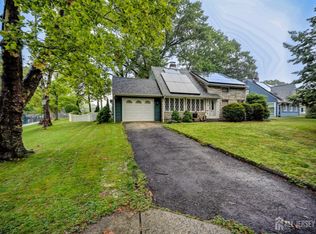 MLS ID #2701804R, DARYA TINKOV. All Jersey MLS
 - $649,5003 bd3 ba1.6k sqft16 Wilmot Rd, Sayreville, NJ 08872For Sale
 MLS ID #2705009R, JENISE BUCKALEW. All Jersey MLS
 - $674,9003 bd2 ba1.7k sqft71 Aberdeen Ave, Iselin, NJ 08830For Sale
 MLS ID #2704094R, ROBERT DEKANSKI. All Jersey MLS
 - $615,0004 bd3 ba1.4k sqft43 Jared Dr, North Brunswick, NJ 08902For SaleMLS ID #2702793R, ANUPAMA TADIKONDA. All Jersey MLS
- $599,0004 bd3 ba2k sqft1738 W 3rd St, Piscataway, NJ 08854For SaleMLS ID #2704745R, SEBASTIAN A. DIAZ MARTES. All Jersey MLS
- $585,0002 bd3 ba1.3k sqft1602 Deerfield Dr, Edison, NJ 08820For SaleMLS ID #2704407R, AKHILA ANEJA. All Jersey MLS
- $657,9003 bd3 ba1.7k sqft8 Adelphi Ct, Edison, NJ 08837For SaleMLS ID #2618270R, EMILY J. ZIZNEWSKI. All Jersey MLS
- $599,0003 bd2 ba1.7k sqft19 Rebecca Pl, Piscataway, NJ 08854For SaleMLS ID #2704558R, DENISE M. GREER. All Jersey MLS
- $590,0003 bd2 ba1.1k sqft736 Harrell Ave, Woodbridge, NJ 07095For SaleMLS ID #2704222R, JACQUELINE ZUVICH. All Jersey MLS
- $619,0004 bd3 ba2.1k sqft137 Redpine Loop, Old Bridge, NJ 08857For SaleMLS ID #2702049R, ELLEN ROSENBAUM. All Jersey MLS
- $675,0003 bd3 ba1.9k sqft5 Ardmore Pl, East Brunswick, NJ 08816For SaleMLS ID #2703631R, MICHAEL MATTHEWS. All Jersey MLS
- $629,9004 bd3 ba1.7k sqft21 S Heathcote Ave, Edison, NJ 08817For SaleMLS ID #2702095R, JASMINE TSUI. All Jersey MLS
- $570,0004 bd3 ba2k sqft228 Oneida Pl, North Plainfield, NJ 07060For SaleMLS ID #2609119R, DARRYL BARNES. All Jersey MLS
- $769,0003 bd3 ba2.5k sqft4506 Stonehedge Rd, Edison, NJ 08820For SaleMLS ID #2618371R, KETAN T. KENIA. All Jersey MLS
- $584,8003 bd2 ba1.6k sqft140 Camelot Dr, Port Reading, NJ 07064For SaleMLS ID #2703656R, DESPINA MATTOS. All Jersey MLS
- $575,0003 bd3 ba1.4k sqft79 Staghorn Dr, Matawan, NJ 07747For SaleMLS ID #2704002R, EVAN V. BRAILE. All Jersey MLS
- $655,0004 bd3 ba2.1k sqft14 Luther Ave, Hopelawn, NJ 08861For SaleMLS ID #2703348R, RONNIE GLOMB. All Jersey MLS
