Skip main navigation
Under contract
  • $599,900

    675 Raritan Rd #26, Clark Twp., NJ 07066

    2beds
    --sqft
    : 
    $4,412/mo
    Get pre-qualified
    Townhouse
    Built in 1989
    4,791 Square Feet Lot
    $602,200 Zestimate®
    $--/sqft
    $255/mo HOA

    What's special

    Spacious kitchenEnsuite bathBbq gas lineAmple cabinetryFresh paintNew carpetAbundant storage
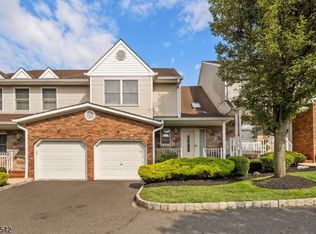
    Welcome to sought-after Log Cabin Estates! This sun-drenched 2-bedroom, 2.5-bath townhouse blends architectural character and modern comfort. Rich with personality, the home's dramatic centerpiece is a two-story stone fireplace with a large wooden mantel, beautifully framed by striking exposed wood beams from the loft above an unforgettable first impression. The inviting foyer opens to a bright, open-concept main level featuring new carpet, fresh paint, and a seamless flow between living spaces. The spacious kitchen offers ample cabinetry, generous counter space, and pantry storage, flowing effortlessly into the formal dining room, where sliding glass doors lead to your private deck with BBQ gas line ideal for relaxing or entertaining. Upstairs, the primary suite is a true retreat, complete with a walk-in closet and an ensuite bath. A generously sized guest bedroom with natural light and a full bath with tub/shower combination complete the second level. A versatile skylighted loft with ceiling fan makes the perfect home office or cozy den. Additional highlights include a finished basement with a large recreation room, dedicated laundry area, and abundant storage plus an attached one-car garage. Ceiling fans and overhead lighting run throughout, and the HVAC is just 4 years young. Conveniently located near shopping, dining, schools, and major commuter routes, this move-in-ready gem offers low-maintenance living with standout style. Schedule your tour today!
    39 days
    |
    430
    |
    11
    |

    Likely to sell faster than

    Zillow last checked:

    Listing updated:

    Listed by:

    Scott Gleason 917-825-5940,

    Coldwell Banker Realty,

    Danielle Piccolo

    Source: GSMLS,MLS#: 4037050MLS Logo

      Facts & features

      Interior

      Bedrooms & bathrooms
      • Bedrooms: 2
      • Bathrooms: 3
      • Full bathrooms: 2
      • 1/2 bathrooms: 1
      Primary bedroom
      • Description: Full Bath, Walk-In Closet
      Bedroom 1
      • Level: Second
      • Area: 224
      • Dimensions: 16 x 14
      Bedroom 2
      • Level: Second
      • Area: 180
      • Dimensions: 15 x 12
      Primary bathroom
      • Features: Stall Shower And Tub
      Dining room
      • Features: Dining L
      • Level: First
      • Area: 143
      • Dimensions: 13 x 11
      Family room
      • Level: Basement
      • Area: 391
      • Dimensions: 23 x 17
      Kitchen
      • Features: Eat-in Kitchen
      • Level: First
      • Area: 110
      • Dimensions: 10 x 11
      Living room
      • Level: First
      • Area: 338
      • Dimensions: 26 x 13
      Basement
      • Features: Family Room, Laundry Room, Utility Room
      Heating
      • 1 Unit, Forced Air, Natural Gas
      Cooling
      • 1 Unit, Central Air
      Appliances
      • Included: Carbon Monoxide Detector, Central Vacuum, Dishwasher, Disposal, Dryer, Microwave, Range/Oven-Electric, Refrigerator, Washer, Gas Water Heater
      • Laundry: Laundry Room, In Basement
      Features
      • Central Vacuum, Loft, Storage Room, Foyer
      • Flooring: Carpet, Tile, Wood
      • Doors: Storm Door(s)
      • Windows: Storm Window(s)
      • Basement: Yes,Finished,French Drain,Full
      • Number of fireplaces: 1
      • Fireplace features: Gas, Great Room
      • Common walls with other units/homes: 2+ Common Walls
      Video & virtual tour

      Property

      Parking
      • Total spaces: 1
      • Parking features: 1 Car Width, Off Street, Attached Garage, Garage Door Opener
      • Attached garage spaces: 1
      • Uncovered spaces: 1
      Features
      • Levels: Multi Floor Unit
      • Patio & porch: Deck
      • Exterior features: Underground Lawn Sprinkler
      Lot
      • Size: 4,791 Square Feet
      • Dimensions: .113 ACRE &5*
      Details
      • Parcel number: 2902000280000000020001C0026

      Construction

      Type & style
      • Home type: Townhouse
      • Property subtype: Townhouse
      • Attached to another structure: Yes
      Materials
      • Brick, Vinyl Siding
      • Roof: Asphalt Shingle
      Condition
      • Year built: 1989

      Utilities & green energy

      • Gas: Gas-Natural
      • Sewer: Public Sewer
      • Water: Public
      • Utilities for property: Electricity Connected, Natural Gas Connected, Cable Connected, Garbage Included

      Community & HOA

      Community
      • Security: Carbon Monoxide Detector
      • Subdivision: Log Cabin Estates
      HOA
      • Has HOA: Yes
      • Services included: Maintenance-Common Area, Maintenance Structure, Snow Removal, Trash
      • HOA fee: $255 monthly
      Location
      • Region: Clark

      Financial & listing details

      • Tax assessed value: $462,000
      • Annual tax amount: $10,482
      • Date on market: 6/25/2026
      • Ownership type: Condominium
      • Electric utility on property: Yes

        Estimated market value

        $602,200

        $572,000 - $632,000

        $3,449/mo

        Price history

        DateEventPrice
        7/17/2026Pending sale$599,900
        Source: GSMLS #4037050 Report a problem
        6/25/2026Listed for sale$599,900+50%
        Source: GSMLS #4037050 Report a problem
        1/30/2017Sold$400,000+63.3%
        Source: GSMLS #3341272 Report a problem
        9/10/1998Sold$245,000
        Source: Public Record Report a problem

        Public tax history

        YearProperty taxesTax assessment
        2025$10,229 $462,000
        2024$10,229 +1.5%$462,000
        2023$10,076 +3%$462,000
        2022$9,785 -4.2%$462,000 +302.1%
        2021$10,215 +2.7%$114,900
        2020$9,947 +1.2%$114,900
        2019$9,827 +1.6%$114,900
        2018$9,670 +3.8%$114,900
        2017$9,314 +1%$114,900
        2016$9,220 +2.2%$114,900
        2015$9,025 +1.4%$114,900
        2014$8,901 $114,900
        Find assessor info on the county website

        Monthly payment

        Est. payment

        Payment breakdown

        Explore the cost of this home by adjusting the details. Changes won't be saved.
        All calculations are estimates and provided by Zillow, Inc. for informational purposes only. Actual amounts may vary.
        HOA fees may include property taxes on listings classified as Co-Ops. Contact the listing agent and/or owner for fee details.
        Mortgage interest rates are dependent on a number of factors, including credit score, down payment, and repayment length. Interest rate data provided by Zillow Group Marketplace, Inc. as of 1/1/1970 from various mortgage lenders with which we have lead or other similar arrangements; the Estimated Payment is an average of those rates.
        See how much you could borrow to make a competitive offer.

        Climate risks

        Neighborhood: 07066

        Getting around

        32 / 100
        Car-Dependent
        29 / 100
        Somewhat Bikeable

        Nearby schools

        GreatSchools rating
        Schools provided by the listing agent
        • Elementary: Hehnly
        • Middle: Kumpf M.s.
        • High: Johnson Hs

        Source: GSMLS. This data may not be complete. We recommend contacting the local school district to confirm school assignments for this home.

        A local agent can set up tours, give advice and negotiate with sellers.

        A local lender can help you make sure your offer is ready when you are.

        Browse local experts

        Similar homes