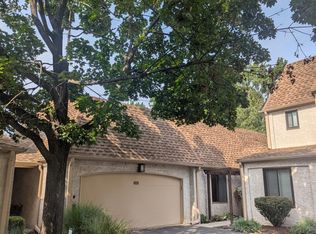
This updated home in the desirable Westgate II community is ready for its next owner. The interior has been thoughtfully renovated, with a brand-new kitchen and fully updated bathrooms that set it apart from others in the development. Inside, the home feels open and bright. Cathedral ceilings and skylights bring in natural light throughout the day, while the spacious living room - anchored by a gas fireplace - opens through double glass doors onto a large deck. The dining area sits just off the main living space, and the renovated kitchen offers plenty of storage, all-new appliances, and a sliding door leading to the front porch. A powder room, laundry room, and direct garage access complete the main level. The second floor includes a flexible den that works well as a home office, media room, or potential third bedroom. The primary bedroom features a private balcony, generous closet space, and a renovated en-suite bath. A well-sized second bedroom also has its own balcony and bathroom. A full unfinished basement offers excellent storage or room to expand. A new water heater was recently installed. Set in a park-like community with a resort feel, Westgate II offers a tennis court, swimming pool, and a play area. The home is located in the North Edison school district, with an easy NYC commute and quick access to hospitals, highways, shopping, and mass transit. A wonderful opportunity.
Active
$615,000
73 Linda Ln, Edison Twp., NJ 08820
2beds
1,604sqft
Townhouse, Single Family Residence
Built in 1992
1,306 Square Feet Lot
$-- Zestimate®
$383/sqft
$-- HOA
What's special
Gas fireplaceBrand-new kitchenRenovated en-suite bathCathedral ceilingsTennis courtSwimming poolPlay area
- 134 days
- 374
- 13
Zillow last checked:
Listing updated:
Listed by:
Jonathan Minerick 888-400-2513,
Homecoin.Com
Source: GSMLS,MLS#: 4031367
Facts & features
Interior
Bedrooms & bathrooms
- Bedrooms: 2
- Bathrooms: 3
- Full bathrooms: 2
- 1/2 bathrooms: 1
Kitchen
- Features: See Remarks
Heating
- 1 Unit, Natural Gas
Cooling
- 1 Unit
Appliances
- Included: Carbon Monoxide Detector, Gas Cooktop, Dishwasher, Dryer, Microwave, Refrigerator, Washer
Features
- Flooring: Wood
- Basement: Yes,Unfinished
- Number of fireplaces: 1
- Fireplace features: Gas, Great Room
- Common walls with other units/homes: End Unit,Townhouse-End Unit
Interior area
- Total structure area: 1,604
- Total interior livable area: 1,604 sqft
Property
Parking
- Total spaces: 2
- Parking features: Additional Parking, Assigned, Built-In Garage, On Site
- Attached garage spaces: 1
- Uncovered spaces: 2
Features
- Patio & porch: Open Porch(es), Patio
Lot
- Size: 1,306 Square Feet
- Dimensions: .03
- Features: Corner Lot, Cul-De-Sac
Details
- Parcel number: 2105004110000000080000C0073
Construction
Type & style
- Home type: Townhouse
- Property subtype: Townhouse, Single Family Residence
- Attached to another structure: Yes
Materials
- Wood Siding
- Roof: Asphalt Shingle
Condition
- Year built: 1992
- Major remodel year: 2025
Utilities & green energy
- Gas: Gas-Natural
- Sewer: Association
- Water: Public
- Utilities for property: Underground Utilities, Natural Gas Connected, Garbage Extra Charge
Community & HOA
Community
- Security: Carbon Monoxide Detector
Location
- Region: Edison
Financial & listing details
- Price per square foot: $383/sqft
- Tax assessed value: $172,000
- Annual tax amount: $9,847
- Date on market: 6/1/2026
- Ownership type: Fee Simple
Estimated market value
Not available
Estimated sales range
Not available
Not available
Price history
| Date | Event | Price |
|---|---|---|
| 6/1/2026 | Listed for sale | $615,000$383/sqft |
Source:  GSMLS #4031367 Report a problem GSMLS #4031367 Report a problem | ||
Public tax history
Tax history is unavailable.
Monthly payment
Est. payment
Payment breakdown
Explore the cost of this home by adjusting the details. Changes won't be saved.Climate risks
Neighborhood: North Edison
Similar homes
- $535,9002 bd2 ba1.3k sqft120 Park Gate Dr, Edison, NJ 08820For Sale
 MLS ID #2702878R, DAVID J. FOERST. All Jersey MLS
 - $560,0003 bd3 ba1.5k sqft1515 Edison Glen Ter, Edison, NJ 08837For Sale
 MLS ID #2705689R, VAIDEHI S. DONGRE. All Jersey MLS
 - $625,0005 bd2 ba1.7k sqft417 Jefferson Ave, Dunellen, NJ 08812For Sale
 MLS ID #2700276R, NANA A. APPIAH. All Jersey MLS
 - $787,0004 bd2 ba2.1k sqft8 Emerson St, Edison, NJ 08820For Sale By Owner
- $560,0003 bd2 ba1.6k sqft822 Barry Ave, Perth Amboy, NJ 08861For SaleMLS ID #2705820R, MARYEMMA TERRON. All Jersey MLS
- $650,0003 bd2 ba1.2k sqft118 3rd St, Dunellen, NJ 08812For SaleMLS ID #2705508R, PAUL J. INMAN. All Jersey MLS
- $554,9005 bd2 ba1.8k sqft1 Johns Pl, Helmetta, NJ 08828For SaleMLS ID #2701345R, THOMAS MARCOTRIGIANO. All Jersey MLS
- $629,0004 bd2 ba1.7k sqft726 W Milton Ave, Rahway, NJ 07065For SaleMLS ID #2609024R, IVAN GUTIERREZ. All Jersey MLS
- $599,9994 bd2 ba1.5k sqft7 Inverness Ter, Fords, NJ 08863For SaleMLS ID #2705750R, JISHO THOMAS. All Jersey MLS
- $420,0002 bd2 ba1.2k sqft406 Woodhaven Dr, Edison, NJ 08817For SaleMLS ID #2705587R, JUSTIN CALDERON. All Jersey MLS
- $549,9002 bd4 ba1.5k sqft1308 Merrywood Dr, Edison, NJ 08817For SaleMLS ID #2700371R, MIKAELA ARPINO. All Jersey MLS
- $615,0004 bd2 ba1.5k sqft100 Wortylko St, Carteret, NJ 07008For SaleMLS ID #2702346R, TODD V. HIGGINS. All Jersey MLS
- $699,8005 bd3 ba2.1k sqft35 Fiat Ave, Iselin, NJ 08830For SaleMLS ID #2704310R, ANIL AGGARWAL. All Jersey MLS
- $625,0003 bd2 ba1.5k sqft61 Rose St, Edison, NJ 08817For SaleMLS ID #2700527R, MICHAEL NOVIK. All Jersey MLS
- $635,9004 bd2 ba1.5k sqft29 Capp St, Carteret, NJ 07008For SaleMLS ID #2703353R, LUIS CARRILLO. All Jersey MLS
- $405,0002 bd2 ba1k sqft86 Wilton Ave, Middlesex, NJ 08846For SaleMLS ID #2770100M, PATRICIA G. CARROLL. All Jersey MLS
