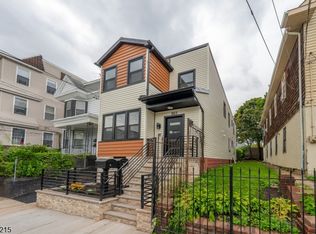
1150 Grove Street offers a compelling approach to two-family ownership: live in a completely renovated home while the second residence can generate income and help offset ownership costs. Delivered vacant, the property offers two self-contained 3-bedroom, 2-bath residences, each on its own floor with a primary bedroom and en-suite bath. Thoughtfully planned, each unit functions as a home in its own right, with an open living area, distinctive accent wall, quartz countertops, designer cabinetry, stainless-steel appliances, and updated bathrooms. Unit 2 includes in-unit washer/dryer hookups; Unit 1 has exclusive access to the unfinished basement with laundry hookups and storage. The work extends beyond what you see, with a new roof, siding, windows, flooring, electrical, plumbing and HVAC systems. Separate utilities provide independence, while a shared driveway leads to off-street parking. As part of a redevelopment agreement with the municipality, the home will benefit from a 5-year tax abatement. Convenient to Irvington Park, the D. Bilal Beasley Community Center, Irvington Bus Terminal, Route 78 and the Garden State Parkway, with Newark and Maplewood nearby for dining and entertainment. For an owner-occupant, the second residence can generate income to help offset ownership costs. For an investor, the property offers two vacant, completely renovated units. This home qualifies for CRA loan programs w/ below-market interest rates and no buyer-paid mortgage insurance.
Under contract
$624,900
1150 Grove St, Irvington Twp., NJ 07111
6beds
1,998sqft
Multi Family
Built in 1924
-- sqft lot
$655,200 Zestimate®
$313/sqft
$-- HOA
What's special
Completely renovated homeDesigner cabinetryDistinctive accent wallStainless-steel appliancesUpdated bathroomsNew roofQuartz countertops
- 58 days
- 104
- 0
Likely to sell faster than
Zillow last checked:
Listing updated:
Listed by:
James Hughes 973-783-7400,
Keller Williams - Nj Metro Group
Source: GSMLS,MLS#: 4046488
Facts & features
Interior
Bedrooms & bathrooms
- Bedrooms: 6
- Bathrooms: 4
- Full bathrooms: 4
Heating
- 2 Units, Forced Air, Natural Gas
Cooling
- 2 Units, Central Air
Appliances
- Included: Dishwasher, Microwave, Range/Oven - Gas, Refrigerator, Microwave Oven, Gas Water Heater
Features
- Walk-In Closet(s), Bedrooms, Kitchen, Living/Dining Room, Master Bedroom, See Remarks, Ceiling Fan(s)
- Flooring: Vinyl-Linoleum Floors
- Basement: Yes,French Drain,Unfinished
- Has fireplace: No
Interior area
- Total structure area: 1,998
- Total interior livable area: 1,998 sqft
Property
Parking
- Total spaces: 1
- Parking features: 1 Car Width, Off Street, See Remarks
- Uncovered spaces: 1
Features
- Levels: Two
- Stories: 2
Lot
- Size: 2,613 Square Feet
- Dimensions: 25 x 100
- Features: Level
Details
- Parcel number: 1609002220000000190000
Construction
Type & style
- Home type: MultiFamily
- Property subtype: Multi Family
Materials
- Vinyl Siding
- Roof: Flat
Condition
- Year built: 1924
- Major remodel year: 2026
Utilities & green energy
- Gas: Gas-Natural
- Sewer: Public Sewer
- Water: Public
- Utilities for property: Electricity Connected, Natural Gas Connected
Community & HOA
Community
- Security: Carbon Monoxide Detector(s), Security System, Smoke Detector(s), Carbon Monoxide Detector, Smoke Detector, Fire Extinguisher
Location
- Region: Irvington
Financial & listing details
- Price per square foot: $313/sqft
- Tax assessed value: $381,000
- Annual tax amount: $9,856
- Date on market: 8/12/2026
- Exclusions: Personal property and staging.
- Total actual rent: 0
- Tenant pays: Electricity, Gas, Tenant Pays Heat, Tenant Pays Electric, Tenant Pays Gas
- Electric utility on property: Yes
Estimated market value
$655,200
$622,000 - $688,000
$2,198/mo
Price history
| Date | Event | Price |
|---|---|---|
| 8/26/2026 | Pending sale | $624,900$313/sqft |
Source:  GSMLS #4046488 Report a problem GSMLS #4046488 Report a problem | ||
| 8/12/2026 | Listed for sale | $624,900+16590.7%$313/sqft |
Source: GSMLS #4046488 Report a problem | ||
| 8/19/2021 | Sold | $3,744$2/sqft |
Source: Public Record Report a problem | ||
Public tax history
| Year | Property taxes | Tax assessment |
|---|---|---|
| 2025 | $9,856 +40.5% | $381,000 +236.6% |
| 2024 | $7,015 +3.6% | $113,200 |
| 2023 | $6,768 | $113,200 |
| 2022 | $6,768 +0.1% | $113,200 |
| 2021 | $6,765 +2.8% | $113,200 |
| 2020 | $6,581 +2% | $113,200 |
| 2019 | $6,454 | $113,200 |
| 2018 | $6,454 +2.7% | $113,200 |
| 2017 | $6,285 +2.4% | $113,200 |
| 2016 | $6,139 -0.6% | $113,200 |
| 2015 | $6,176 -25.1% | $113,200 |
| 2014 | $8,245 +3.3% | $113,200 -51.8% |
| 2013 | $7,984 +2.7% | $234,900 |
| 2012 | $7,775 +0.8% | $234,900 |
| 2011 | $7,714 +29.6% | $234,900 |
| 2010 | $5,952 -0.6% | $234,900 |
| 2009 | $5,988 +12.3% | $234,900 |
| 2008 | $5,332 +24% | $234,900 |
| 2007 | $4,300 | $234,900 +1265.7% |
| 2006 | -- | $17,200 |
| 2005 | -- | $17,200 |
| 2004 | -- | $17,200 |
| 2003 | -- | $17,200 |
| 2002 | -- | $17,200 |
| 2001 | -- | $17,200 |
Find assessor info on the county website
Monthly payment
Est. payment
Payment breakdown
Explore the cost of this home by adjusting the details. Changes won't be saved.Climate risks
Neighborhood: Southeast
Nearby schools
Schools provided by the listing agent
- High: Irvington
Source: GSMLS. This data may not be complete. We recommend contacting the local school district to confirm school assignments for this home.
Similar homes
- $550,0005 bd2 ba2.3k sqft35 Chester Ave, Irvington Twp., NJ 07111For Sale
 MLS ID #4055006, Michael Galindez, Re/Max First Realty. GSMLS
 - $625,0004 bd2 ba1.8k sqft303 Ellis Ave, Irvington Twp., NJ 07111For Sale
 MLS ID #4050466, Deron Barnes, Premier Homes. GSMLS
 - $675,0008 bd3 ba2.9k sqft291 Madison Ave, Irvington Twp., NJ 07111For Sale
 MLS ID #4053591, Eyal Levy, Keller Williams Park Views. GSMLS
 - $559,9005 bd3 ba1.5k sqft79 Delmar Pl, Irvington Twp., NJ 07111For Sale
 MLS ID #4031899, Luis Cruz, Realty One Group Legend. GSMLS
